Skip main navigation
Closed
  • $355,000

    4911 Baker Ridge Pl, Acworth, GA 30101

    4beds
    2,008sqft
    Single Family Residence
    Built in 1995
    8,189 Square Feet Lot
    $354,900 Zestimate®
    $177/sqft
    $2,307 Estimated rent

    Home value

    $354,900

    $334,000 - $376,000

    $2,307/mo

    Zestimate® history
    Loading
    Loading...

    Owner options

    List your home for rent

    $2,307/mo

    Rent Zestimate®

    Find your next renter with Zillow Rental Manager. Plus, with online applications, you can quickly screen prospective tenants – for free.

    Learn more

    $2,307/mo

    Rent Zestimate®

    Refinance and save

    $2,434/mo

    Est. payment

    Refinancing to a lower rate could help reduce your monthly payments and save thousands over the life of the loan.

    See today's rates

    $2,434/mo

    Est. payment

    Explore your selling options

    Work with a Zillow partner agent

    Leverage their expertise and Zillow's premium Showcase listings to get your home seen by more buyers.

    Get started

    List with your own agent

    Get your home in front of millions of buyers by listing it on Zillow.

    Learn how to do it

    Sell it yourself

    Take full control of how buyers see your home on Zillow by listing For Sale by Owner (FSBO).

    List your home

    What's special

    Fenced backyardTwo-car garageMain-level primary suiteCul-de-sac roadNewly updated eat-in kitchenAdditional dining spaceBright open-concept living spaces
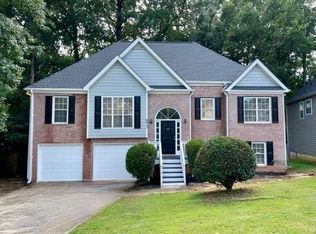
    Welcome to this beautifully updated and remodeled pool home, with a NEWER ROOF (2yrs), perfectly situated on a cul-de-sac road with a fenced backyard and wooded backdrop for added privacy. Ideally located just minutes from I-75, Bass Pro Shops, Lake Allatoona, LakePoint, schools, shopping, dining, and more, this home offers the perfect blend of comfort, convenience, and outdoor living. Foyer opens to the split-level layout, with just a few steps leading to the main level and its bright, open-concept living spaces. The vaulted dining area features a large palladium window that fills the room with natural light, while the cozy brick fireplace creates a warm focal point for the living area. The adjoining, newly updated eat-in kitchen offers plenty of space to gather, featuring a large island with breakfast bar, granite countertops, stainless steel appliances, and additional dining space. The main-level primary suite is complete with a double tray ceiling and a completely updated en-suite bath with double vanity, granite countertops, vessel sinks, a fully tiled walk-in shower, and a spacious wardrobe closet. Two additional bedrooms and a full bath are also located on the main level, with both bathrooms thoughtfully updated with new vanities, granite countertops, vessel sinks, and tiled showers. The lower level provides even more flexible living space, ideal for additional bedrooms, a media or recreation area, home office, or gathering space, along with a full bathroom and walkout access to the backyard. Main-level deck overlooking the fenced backyard and pool. Stairs connect the main deck to the lower deck, making it easy to mingle between levels while entertaining or enjoying the pool. Surrounded by mature trees and a wooded backdrop, the backyard offers a private setting for relaxing, entertaining, and making the most of the poolside lifestyle. With a two-car garage, multiple living spaces, and thoughtful updates, this home is ready to be customized to your lifestyle!

    Zillow last checked:

    Listing updated:

    Listed by:

    Monica Fleischman 470-564-4303,

    Virtual Properties Realty.com

    Bought with:

    Monica Fleischman, 406229

    Virtual Properties Realty.com

    Source: GAMLS,MLS#: 10829428MLS Logo

    Facts & features

    Interior

    Bedrooms & bathrooms
    • Bedrooms: 4
    • Bathrooms: 3
    • Full bathrooms: 3
    • Main level bathrooms: 2
    • Main level bedrooms: 3
    Rooms
    • Room types: Bonus Room, Family Room, Great Room, Other
    Dining room
    • Features: Separate Room
    Kitchen
    • Features: Breakfast Area, Breakfast Bar, Kitchen Island, Solid Surface Counters
    Heating
    • Forced Air, Natural Gas
    Cooling
    • Ceiling Fan(s), Central Air
    Appliances
    • Included: Dishwasher, Oven/Range (Combo), Refrigerator, Stainless Steel Appliance(s)
    • Laundry: Laundry Closet
    Features
    • Double Vanity, High Ceilings, In-Law Floorplan, Master On Main Level, Rear Stairs, Tray Ceiling(s), Vaulted Ceiling(s), Walk-In Closet(s)
    • Flooring: Other
    • Windows: Double Pane Windows
    • Basement: Bath Finished,Daylight,Exterior Entry,Finished,Interior Entry
    • Number of fireplaces: 1
    • Fireplace features: Gas Log
    • Common walls with other units/homes: No Common Walls
    Interior area
    • Total structure area: 2,008
    • Total interior livable area: 2,008 sqft
    • Finished area above ground: 2,008
    • Finished area below ground: 0

    Property

    Parking
    • Total spaces: 2
    • Parking features: Attached, Garage
    • Has attached garage: Yes
    Features
    • Levels: Multi/Split
    • Patio & porch: Deck
    • Has private pool: Yes
    • Pool features: Above Ground
    • Fencing: Back Yard,Fenced,Privacy,Wood
    • Body of water: None
    Lot
    • Size: 8,189 Square Feet
    • Features: Other
    Details
    • Parcel number: 20001100810

    Construction

    Type & style
    • Home type: SingleFamily
    • Architectural style: Traditional
    • Property subtype: Single Family Residence
    Materials
    • Other, Stucco
    • Foundation: Slab
    • Roof: Composition
    Condition
    • Updated/Remodeled
    • New construction: No
    • Year built: 1995

    Utilities & green energy

    • Sewer: Public Sewer
    • Water: Public
    • Utilities for property: Electricity Available, Natural Gas Available, Sewer Available, Water Available

    Community & HOA

    Community
    • Features: None
    • Security: Carbon Monoxide Detector(s), Smoke Detector(s)
    • Subdivision: Baker Plantation
    HOA
    • Has HOA: Yes
    • Services included: Other
    • HOA fee: $150 annually
    Location
    • Region: Acworth

    Financial & listing details

    • Price per square foot: $177/sqft
    • Tax assessed value: $382,940
    • Annual tax amount: $3,784
    • Date on market: 8/20/2026
    • Cumulative days on market: 25 days
    • Listing agreement: Exclusive Right To Sell
    • Electric utility on property: Yes

    Price history

    DateEventPrice
    9/30/2026Sold$355,000-5.3%$177/sqft
    Source: GAMLS #10829428 Report a problem
    9/24/2026Pending sale$375,000$187/sqft
    Source: FMLS GA #7823450 Report a problem
    8/20/2026Listed for sale$375,000+4.2%$187/sqft
    Source: FMLS GA #7823450 Report a problem
    3/26/2025Listing removed$360,000$179/sqft
    Source: FMLS GA #7545737 Report a problem
    3/23/2025Listed for sale$360,000+64.5%$179/sqft
    Source: FMLS GA #7545737 Report a problem
    3/29/2019Sold$218,900+1.8%$109/sqft
    Source: Public Record Report a problem
    3/14/2019Pending sale$215,000$107/sqft
    Source: Opendoor Brokerage LLC #8495926 Report a problem
    3/13/2019Listed for sale$215,000$107/sqft
    Source: Opendoor Brokerage LLC #8495926 Report a problem
    3/13/2019Pending sale$215,000$107/sqft
    Source: Opendoor #6092209 Report a problem
    2/11/2019Listed for sale$215,000$107/sqft
    Source: Opendoor #6092209 Report a problem
    2/8/2019Pending sale$215,000$107/sqft
    Source: Opendoor #6092209 Report a problem
    2/1/2019Listed for sale$215,000$107/sqft
    Source: OD Georgia Brokerage LLC #8495926 Report a problem
    1/30/2019Pending sale$215,000$107/sqft
    Source: OD Georgia Brokerage LLC #8495926 Report a problem
    1/24/2019Price change$215,000-0.5%$107/sqft
    Source: Opendoor #6092209 Report a problem
    1/3/2019Price change$216,000-0.9%$108/sqft
    Source: Opendoor #6092209 Report a problem
    12/11/2018Listed for sale$218,000+10.6%$109/sqft
    Source: OD Georgia Brokerage LLC #8495926 Report a problem
    10/24/2018Sold$197,100+27.8%$98/sqft
    Source: Public Record Report a problem
    1/31/2003Sold$154,200+6.4%$77/sqft
    Source: Public Record Report a problem
    3/5/2001Sold$144,900+25.5%$72/sqft
    Source: Public Record Report a problem
    8/13/1996Sold$115,500$58/sqft
    Source: Public Record Report a problem

    Public tax history

    YearProperty taxesTax assessment
    2024$3,787 +23.7%$153,176 +5.8%
    2023$3,063 +11.6%$144,792 +38.9%
    2022$2,745 +15.9%$104,244 +19.7%
    2021$2,368 -10.4%$87,052
    2020$2,642 +29.5%$87,052 +29.5%
    2019$2,040 +21.2%$67,212
    2018$1,683 -20.6%$67,212 +13.7%
    2017$2,118 +386.3%$59,096
    2016$436 -58%$59,096 +34.2%
    2015$1,037 -0.9%$44,044
    2014$1,046 +14.6%$44,044 +12.1%
    2013$913 -0.8%$39,300
    2012$921 -40.9%$39,300 -35.9%
    2011$1,557 +5.4%$61,268
    2010$1,477 -22.8%$61,268
    2009$1,912 +13.4%$61,268
    2006$1,687 -0.9%$61,268
    2005$1,702 +7.3%$61,268 +6.9%
    2004$1,586 -0.2%$57,312
    2003$1,590 -25.7%$57,312
    2002$2,142 +60.1%$57,312 +23.7%
    2001$1,337 -2.5%$46,316
    2000$1,372 $46,316
    Find assessor info on the county website

    Neighborhood: 30101

    Nearby schools

    GreatSchools rating
    Schools provided by the listing agent
    • Elementary: Baker
    • Middle: Barber
    • High: North Cobb

    Source: GAMLS. This data may not be complete. We recommend contacting the local school district to confirm school assignments for this home.

    Get a cash offer in 3 minutes
    Find out how much your home could sell for in as little as 3 minutes with a no-obligation cash offer.
    Estimated market value
    $354,900
    Get a cash offer in 3 minutes
    Find out how much your home could sell for in as little as 3 minutes with a no-obligation cash offer.
    Estimated market value
    $354,900