Meticulously Maintained Home in Prime Tyler Location! Located in one of Tyler’s most sought-after neighborhoods, this beautifully updated home offers space, style, and comfort—all just minutes from everything the city has to offer. Step inside to find a spacious living room with a cozy gas fireplace and large windows that frame views of your private backyard oasis. The updated kitchen includes modern appliances, ample counter space, and an adjoining second living area, perfect for entertaining. A separate dining room and large laundry room add to the home's functionality. The expansive primary suite features an ensuite bath with dual vanities, a soaking tub, separate walk-in shower, and a generous walk-in closet. Two additional bedrooms share a full jack and jill bath, while a convenient half-bath is located between the kitchen and living areas. Step outside to your personal retreat—an inviting gunite pool and shaded backyard with new 8-foot cedar privacy fencing and multiple outdoor sitting areas. A removable pool safety fence gives peace of mind while you enjoy the outdoors. The oversized three-car garage is a dream for hobbyists, complete with insulated garage doors, heating and cooling, a walk-in workshop, and plenty of storage space. Additional upgrades include a tankless water heater, wood flooring, updated kitchen appliances, and more. Nestled on a quiet street in a fantastic neighborhood, this home is a rare find—schedule your private showing today!
Sold
Price Unknown
4911 Barclay Dr, Tyler, TX 75703
3beds
2,563sqft
Single Family Residence
Built in 1993
0.3 Acres Lot
$474,200 Zestimate®
$--/sqft
$2,796 Estimated rent
Home value
$474,200
$441,000 - $512,000
$2,796/mo
Zestimate® history
Owner options
List your home for rent
$2,796/mo
Rent Zestimate®
Find your next renter with Zillow Rental Manager. Plus, with online applications, you can quickly screen prospective tenants – for free.
$2,796/mo
Rent Zestimate®
Refinance and save
$198/mo
Est. payment
Refinancing to a lower rate could help reduce your monthly payments and save thousands over the life of the loan.
$198/mo
Est. payment
Explore your selling options
Work with a Zillow partner agent
Leverage their expertise and Zillow's premium Showcase listings to get your home seen by more buyers.
Get startedList with your own agent
Get your home in front of millions of buyers by listing it on Zillow.
Learn how to do itSell it yourself
Take full control of how buyers see your home on Zillow by listing For Sale by Owner (FSBO).
List your homeWhat's special
Modern appliancesGunite poolShaded backyardWood flooringPrivate backyard oasisMultiple outdoor sitting areasGenerous walk-in closet
Zillow last checked:
Listing updated:
Listed by:
Patrick Cooper 903-312-1470,
Lawrence Realty
Bought with:
Kiersten Crawford
Verse Realty LLC
Source: GTARMLS,MLS#: 25007714
Facts & features
Interior
Bedrooms & bathrooms
- Bedrooms: 3
- Bathrooms: 3
- Full bathrooms: 2
- 1/2 bathrooms: 1
Bathroom
- Features: Shower Only, Tub Only, Shower/Tub, Separate Water Closet, Walk-In Closet(s), Bar, Jack & Jill
Heating
- Central/Gas, Zoned
Cooling
- Central Electric, Zoned-2, Ceiling Fan(s)
Appliances
- Included: Gas Range, Dishwasher, Disposal, Microwave, Tankless Water Heater
Features
- Master Bedroom Split, Walk-In Closet, Ceiling Fan, Vaulted Ceiling(s), Kitchen Island
- Flooring: Carpet, Wood, Tile
- Windows: Blinds, Plantation Shutters
- Fireplace features: Gas, Brick
Interior area
- Total structure area: 2,563
- Total interior livable area: 2,563 sqft
Property
Parking
- Total spaces: 3
- Parking features: Inside Entrance, Workshop in Garage, Concrete
- Garage spaces: 3
Features
- Levels: One
- Stories: 1
- Patio & porch: Patio, Porch
- Exterior features: Irrigation System, Rain Gutters
- Pool features: Gunite, In Ground, Fenced
- Fencing: Wood
Lot
- Size: 0.3 Acres
- Features: Subdivision Lot, Rectangular Lot
Details
- Parcel number: 150000099913024000
Construction
Type & style
- Home type: SingleFamily
- Architectural style: Traditional
- Property subtype: Single Family Residence
Materials
- Brick
- Foundation: Slab
- Roof: Composition
Condition
- Pre-owned
- Year built: 1993
Utilities & green energy
- Sewer: Public Sewer
- Water: Public
Community & HOA
Community
- Security: Audio and Video Surveillance, Security System
- Subdivision: Baker Heights
HOA
- Has HOA: Yes
- HOA fee: $198 annually
Location
- Region: Tyler
Financial & listing details
- Tax assessed value: $434,687
- Annual tax amount: $5,324
- Date on market: 5/21/2025
- Listing terms: Conventional,Must Qualify,Cash
Price history
| Date | Event | Price |
|---|---|---|
| 7/1/2025 | Sold | -- |
Source:  GTARMLS #25007714 Report a problem GTARMLS #25007714 Report a problem | ||
| 5/24/2025 | Pending sale | $469,900$183/sqft |
Source: GTARMLS #25007714 Report a problem | ||
| 5/21/2025 | Listed for sale | $469,900$183/sqft |
Source: GTARMLS #25007714 Report a problem | ||
| 5/3/2017 | Sold | -- |
Source: GTARMLS #10080839 Report a problem | ||
Public tax history
| Year | Property taxes | Tax assessment |
|---|---|---|
| 2024 | $5,324 +9.6% | $434,687 +25.1% |
| 2023 | $4,858 -11.3% | $347,334 +10% |
| 2022 | $5,478 +0.3% | $315,795 +12.8% |
| 2021 | $5,464 +1.3% | $279,929 +1.5% |
| 2020 | $5,391 +4.1% | $275,914 +5.8% |
| 2019 | $5,177 +0.6% | $260,720 +2.5% |
| 2018 | $5,149 +114.7% | $254,381 -0.2% |
| 2017 | $2,398 | $254,831 +1.9% |
| 2016 | $2,398 | $250,137 +0.6% |
| 2015 | $2,398 | $248,709 |
| 2014 | $2,398 | -- |
| 2013 | $2,398 -49% | -- |
| 2012 | $4,706 +45.8% | -- |
| 2011 | $3,229 | -- |
| 2010 | -- | $268,274 -0.3% |
| 2009 | -- | $269,077 -1% |
| 2008 | -- | $271,700 |
| 2007 | -- | $271,700 +6% |
| 2006 | -- | $256,300 +2% |
| 2005 | -- | $251,200 |
| 2004 | -- | $251,200 +2.6% |
| 2003 | -- | $244,900 +6.6% |
| 2002 | -- | $229,700 |
| 2001 | -- | $229,700 +6.3% |
| 2000 | -- | $216,080 |
Find assessor info on the county website
Neighborhood: 75703
Nearby homes
- $428,700-- bd2 ba3k sqft4905 Barclay Dr, Tyler, TX 75703Off Market
- $524,5004 bd4 ba3.4k sqft4917 Barclay Dr, Tyler, TX 75703Off Market

- $323,500-- bd2 ba2.1k sqft4930 Trenton Dr, Tyler, TX 75703Off Market
- $347,5003 bd2 ba2k sqft4920 Trenton Dr, Tyler, TX 75703Off Market
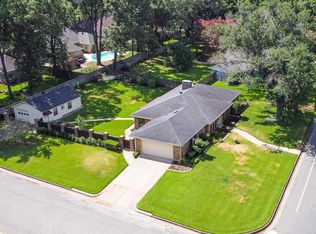
- $386,7003 bd3 ba2.6k sqft4923 Barclay Dr, Tyler, TX 75703Off Market
- $488,9004 bd3 ba3.1k sqft4908 Barclay Dr, Tyler, TX 75703Off Market
- $--4 bd4 ba3.2k sqft4914 Barclay Dr, Tyler, TX 75703Sold
- $444,3004 bd3 ba3.2k sqft4902 Barclay Dr, Tyler, TX 75703Off Market
Nearby schools
GreatSchools rating
- 5/10Rice Elementary SchoolGrades: PK-5Distance: 0.4 mi
- 7/10Hubbard Middle SchoolGrades: 6-8Distance: 1.4 mi
- 6/10Tyler Legacy High SchoolGrades: 9-12Distance: 0.9 mi
Schools provided by the listing agent
- Elementary: Rice
- Middle: Hubbard
- High: Tyler Legacy
Source: GTARMLS. This data may not be complete. We recommend contacting the local school district to confirm school assignments for this home.
Sell for more on Zillow
Get a Zillow Showcase℠ listing at no additional cost and you could sell for .
$474,200
2% more
+$9,484
With Zillow Showcase(estimated)
$483,684
Sell for more on Zillow
Get a Zillow Showcase℠ listing at no additional cost and you could sell for .
$474,200
2% more
+$9,484
With Zillow Showcase(estimated)
$483,684
- Texas
- Smith County
- Tyler
- 75703
- 4911 Barclay Dr
