Skip main navigation
Under contract
  • $2,495,000

    4911 Ben Ave, Valley Village, CA 91607

    4beds
    2,985sqft
    : 
    Loading
    Get pre-qualified
    Residential, Single Family Residence
    Built in 1937
    9,452 Square Feet Lot
    $2,419,300 Zestimate®
    $836/sqft
    $-- HOA

    What's special

    True backyard retreatFour well-appointed bathroomsSizable lotFormal dining roomSunny breakfast roomCovered rear patio
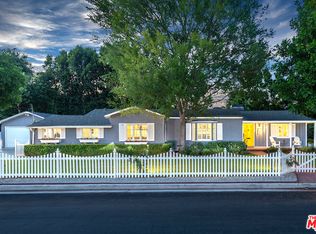
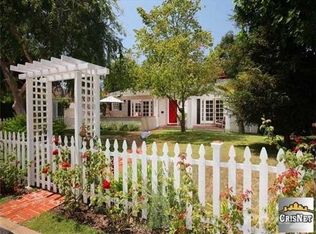
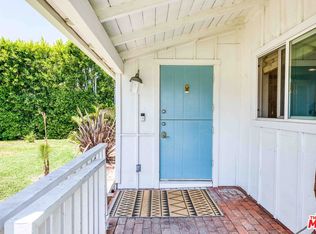
    Located on a quiet residential street, this beautifully designed, well-proportioned traditional home with a contemporary flair offers space, flexibility, and effortless indoor-outdoor living. Featuring approximately 2,917 square feet of living space on a generous 9,451 square foot lot, the residence is ideal for both everyday comfort and entertaining. The thoughtfully arranged floor plan includes four spacious bedrooms with large closets, providing ample room for study, relaxation, and play, along with four well-appointed bathrooms. The home also features a formal dining room, a sunny breakfast room, and a large family room that opens seamlessly to a covered rear patio. Step outside to a true backyard retreat, complete with a fireplace, pool, spa, and plenty of space for gathering or unwinding in privacy. An added bonus is a separate air-conditioned flex space with a half bathroom, perfect for a home office, studio, or guest area. Enhancing the home's versatility are two primary suites, each offering generous closet space, en-suite bathrooms, and glass doors leading to the secluded backyard ideal for multi-generational living or guest accommodations. Set on a sizable lot in the highly desirable, award-winning Colfax Charter Elementary School District, this property combines location, layout, and lifestyle into one exceptional offering.
    84 days
    |
    667
    |
    37
    |

    Zillow last checked:

    Listing updated:

    Listed by:

    Joseph Treves DRE # 01307958 310-617-6746,

    Compass 310-820-0195,

    Leslie Bega DRE # 01783962 310-600-6615,

    Compass

    Source: CLAW,MLS#: 26700311MLS Logo

      Facts & features

      Interior

      Bedrooms & bathrooms
      • Bedrooms: 4
      • Bathrooms: 4
      • Full bathrooms: 4
      Rooms
      • Room types: Family Room, Living Room, Patio Covered
      Heating
      • Central
      Cooling
      • Air Conditioning, Central Air
      Appliances
      • Included: Dishwasher, Dryer, Range/Oven, Refrigerator
      • Laundry: Laundry Room
      Features
      • Built-Ins
      • Flooring: Hardwood, Tile
      • Number of fireplaces: 2
      • Fireplace features: Den, Living Room
      Interior area
      • Total structure area: 2,985
      • Total interior livable area: 2,985 sqft

      Property

      Parking
      • Parking features: Garage - 1 Car, Concrete
      • Has garage: Yes
      • Has uncovered spaces: Yes
      Features
      • Levels: One
      • Stories: 1
      • Pool features: Heated And Filtered, In Ground, Fenced, Filtered, Other
      • Spa features: Other
      • Fencing: Fenced Yard
      • Has view: Yes
      • View description: None
      Lot
      • Size: 9,452 Square Feet
      • Dimensions: 75 x 126
      Details
      • Additional structures: Other
      • Parcel number: 2355009052
      • Zoning: LAR1
      • Special conditions: Standard

      Construction

      Type & style
      • Home type: SingleFamily
      • Architectural style: Traditional
      • Property subtype: Residential, Single Family Residence
      Condition
      • Year built: 1937

      Community & HOA

      HOA
      • Has HOA: No
      Location
      • Region: Valley Village

      Financial & listing details

      • Price per square foot: $836/sqft
      • Tax assessed value: $1,752,480
      • Annual tax amount: $21,294
      • Date on market: 4/24/2026

        Estimated market value

        $2,419,300

        $2.30M - $2.54M

        $7,640/mo

        Price history

        DateEventPrice
        7/9/2026Contingent$2,495,000$836/sqft
        Source: CLAW #26700311 Report a problem
        6/8/2026Listed for sale$2,495,000$836/sqft
        Source: CLAW #26700311 Report a problem
        6/4/2026Contingent$2,495,000$836/sqft
        Source: CLAW #26700311 Report a problem
        4/24/2026Listed for sale$2,495,000+65.2%$836/sqft
        Source: CLAW #26700311 Report a problem
        3/3/2017Sold$1,510,000+1%$506/sqft
        Source: Public Record Report a problem
        1/20/2017Pending sale$1,495,000$501/sqft
        Source: Coldwell Banker Residential Brokerage - Studio City #SR17004447 Report a problem
        1/9/2017Listed for sale$1,495,000$501/sqft
        Source: Coldwell Banker Residential Brokerage - Studio City #SR17004447 Report a problem

        Public tax history

        YearProperty taxesTax assessment
        2025$21,294 +1.1%$1,752,480 +2%
        2024$21,062 +2%$1,718,119 +2%
        2023$20,653 +4.9%$1,684,431 +2%
        2022$19,690 +1.3%$1,651,404 +2%
        2021$19,446 -1%$1,619,024 +1%
        2020$19,646 $1,602,424 +2%
        2019$19,646 +5%$1,571,004 +2%
        2018$18,707 $1,540,200 +121.9%
        2017$18,707 +120.8%$693,997 +2%
        2016$8,474 +2.6%$680,390 +1.5%
        2015$8,260 +1.1%$670,171 +2%
        2014$8,169 $657,044 +2.5%
        2012-- $641,252 +2%
        2011-- $628,680 +0.8%
        2010-- $623,982 -0.2%
        2009-- $625,466 +2%
        2008-- $613,203 +2%
        2007-- $601,180 +2%
        2006-- $589,393
        2005-- $589,393 +4%
        2004-- $566,508 +1.9%
        2003-- $556,126 +2%
        2002-- $545,223 +4%
        2000-- $524,054
        Find assessor info on the county website

        Monthly payment

        Est. payment

        Payment breakdown

        Explore the cost of this home by adjusting the details. Changes won't be saved.
        All calculations are estimates and provided by Zillow, Inc. for informational purposes only. Actual amounts may vary.
        HOA fees may include property taxes on listings classified as Co-Ops. Contact the listing agent and/or owner for fee details.
        Mortgage interest rates are dependent on a number of factors, including credit score, down payment, and repayment length. Interest rate data provided by Zillow Group Marketplace, Inc. as of 1/1/1970 from various mortgage lenders with which we have lead or other similar arrangements; the Estimated Payment is an average of those rates.
        See how much you could borrow to make a competitive offer.

        Climate risks

        Neighborhood: Valley Village

        Getting around

        86 / 100
        Very Walkable
        73 / 100
        Very Bikeable

        Nearby schools

        GreatSchools rating
        Schools provided by the listing agent
        • District: Los Angeles Unified

        Source: CLAW. This data may not be complete. We recommend contacting the local school district to confirm school assignments for this home.

        A local agent can set up tours, give advice and negotiate with sellers.

        Browse local experts

        Similar homes

          1. Local buyer's agents are ready to help