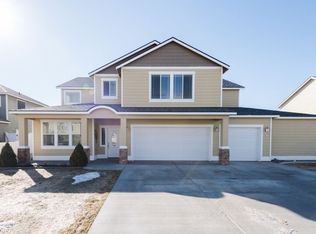
MLS# 287069 This home truly has it all! Featuring 4 bedrooms, 3 bathrooms, and 2,652 sq ft of well-designed living space. This home is move-in ready and full of upgrades. The spacious kitchen offers quartz countertops, ample storage, a pantry, and a convenient kitchen/dining combo. The inviting Great Room boasts a cozy gas fireplace, perfect for relaxing evenings. The private primary suite is tucked away in its own wing of the home, complete with a walk-in closet, private bath with garden tub and shower, and generous space. Additional bedrooms are located on the opposite side, creating an ideal split-bedroom layout. Upstairs, a large Bonus Room with a half bath, its own mini-split HVAC unit, and wet bar provides endless possibilities--media room, office, or guest space. Outdoors, enjoy a versatile shed with a loft and its own mini-split HVAC system, perfect for hobbies and storage, workout room, or an office space. The yard offers fruit trees, garden space, a firepit area, and solar panels to help reduce monthly utility costs. If you want more play room, there is a Park only a block away. This home is designed for comfort, function, and energy efficiency--don't miss it!
Sold for $565,000
Zestimate®
$565,000
4911 Bilbao Dr, Pasco, WA 99301
4beds
2,652sqft
Single Family Residence
Built in 2011
10,018 Square Feet Lot
$565,000 Zestimate®
$213/sqft
$3,246 Estimated rent
Home value
$565,000
$537,000 - $593,000
$3,246/mo
Zestimate® history
Owner options
List your home for rent
$3,246/mo
Rent Zestimate®
Find your next renter with Zillow Rental Manager. Plus, with online applications, you can quickly screen prospective tenants – for free.
$3,246/mo
Rent Zestimate®
Refinance and save
$2,751/mo
Est. payment
Refinancing to a lower rate could help reduce your monthly payments and save thousands over the life of the loan.
$2,751/mo
Est. payment
Explore your selling options
Work with a Zillow partner agent
Leverage their expertise and Zillow's premium Showcase listings to get your home seen by more buyers.
Get startedList with your own agent
Get your home in front of millions of buyers by listing it on Zillow.
Learn how to do itSell it yourself
Take full control of how buyers see your home on Zillow by listing For Sale by Owner (FSBO).
List your homeWhat's special
Cozy gas fireplaceFruit treesGarden spaceSpacious kitchenSolar panelsLarge bonus roomPrivate primary suite
Zillow last checked:
Listing updated:
Listed by:
Shar Snell 509-930-1932,
Coldwell Banker Tomlinson
Bought with:
Kelly Right Real Estate TC
Source: PACMLS,MLS#: 287069
Facts & features
Interior
Bedrooms & bathrooms
- Bedrooms: 4
- Bathrooms: 3
- Full bathrooms: 2
- 1/2 bathrooms: 1
Bedroom
- Level: Main
- Area: 208
- Dimensions: 13 x 16
Bedroom 1
- Level: Main
- Area: 110
- Dimensions: 10 x 11
Bedroom 2
- Level: Main
- Area: 110
- Dimensions: 11 x 10
Bedroom 3
- Level: Main
- Area: 132
- Dimensions: 11 x 12
Dining room
- Level: Main
- Area: 120
- Dimensions: 10 x 12
Family room
- Level: Main
- Area: 270
- Dimensions: 15 x 18
Kitchen
- Level: Main
- Area: 110
- Dimensions: 10 x 11
Heating
- Forced Air, Heat Pump, Natural Gas
Cooling
- Central Air, Heat Pump
Appliances
- Included: Dishwasher, Dryer, Disposal, Microwave, Range/Oven, Refrigerator, Washer, Water Softener Owned, Water Heater
- Laundry: Sink
Features
- Vaulted Ceiling(s), Storage, Wet Bar, Ceiling Fan(s)
- Flooring: Carpet, Laminate
- Windows: Double Pane Windows, Windows - Vinyl, Drapes/Curtains/Blinds
- Basement: None
- Number of fireplaces: 1
- Fireplace features: 1, Gas, Family Room
Interior area
- Total structure area: 2,652
- Total interior livable area: 2,652 sqft
Property
Parking
- Total spaces: 3
- Parking features: Attached, Garage Door Opener, Off Street, 3 car
- Attached garage spaces: 3
Features
- Levels: 1 Story w/ bonus room
- Stories: 1
- Patio & porch: Patio/Covered, Porch
- Exterior features: Irrigation, Solar Panels
- Fencing: Fenced
Lot
- Size: 10,018 Square Feet
- Features: Located in City Limits, Plat Map - Recorded, Garden, Fruit Trees
Details
- Additional structures: Shed
- Parcel number: 116430091
- Zoning description: Residential
Construction
Type & style
- Home type: SingleFamily
- Property subtype: Single Family Residence
Materials
- Concrete Board, Wood Frame
- Roof: Comp Shingle
Condition
- Existing Construction (Not New)
- New construction: No
- Year built: 2011
Utilities & green energy
- Water: Public
- Utilities for property: Sewer Connected
Community & HOA
Community
- Subdivision: Casa Del Sol Es,Pasco West
Location
- Region: Pasco
Financial & listing details
- Price per square foot: $213/sqft
- Tax assessed value: $510,200
- Annual tax amount: $4,284
- Date on market: 5/11/2026
- Listing terms: Cash,Conventional,VA Loan
- Inclusions: Refrigerator, W & D, Mini Fridge, Small Shed
- Electric utility on property: Yes
- Road surface type: Paved
Price history
| Date | Event | Price |
|---|---|---|
| 5/11/2026 | Sold | $565,000-0.7%$213/sqft |
Source:  PACMLS #287069 Report a problem PACMLS #287069 Report a problem | ||
| 11/17/2025 | Price change | $569,000-1%$215/sqft |
Source: PACMLS #287069 Report a problem | ||
| 8/30/2025 | Listed for sale | $575,000+66.7%$217/sqft |
Source: PACMLS #287069 Report a problem | ||
| 4/17/2019 | Sold | $345,000-1.4%$130/sqft |
Source: PACMLS #235523 Report a problem | ||
| 3/18/2019 | Pending sale | $349,900$132/sqft |
Source: Progressive Sales, Inc. #235523 Report a problem | ||
| 3/14/2019 | Price change | $349,900-2.5%$132/sqft |
Source: Progressive Sales, Inc. #235523 Report a problem | ||
| 3/9/2019 | Price change | $359,000-4%$135/sqft |
Source: Progressive Sales, Inc. #235523 Report a problem | ||
| 2/27/2019 | Listed for sale | $374,000+40.6%$141/sqft |
Source: Progressive Sales, Inc. #235523 Report a problem | ||
| 7/1/2011 | Sold | $266,042+556.9%$100/sqft |
Source: PACMLS #176376 Report a problem | ||
| 4/19/2011 | Sold | $40,500-83.3%$15/sqft |
Source: Public Record Report a problem | ||
| 10/29/2010 | Listed for sale | $242,900$92/sqft |
Source: Windermere Tri-Cities #167262 Report a problem | ||
Public tax history
| Year | Property taxes | Tax assessment |
|---|---|---|
| 2024 | $4,285 -1.4% | $510,200 -7.8% |
| 2023 | $4,347 +4.2% | $553,200 +11.2% |
| 2022 | $4,174 +16.1% | $497,700 +44.9% |
| 2021 | $3,594 +13.1% | $343,500 +15.8% |
| 2019 | $3,177 +5.8% | $296,700 +9.4% |
| 2018 | $3,003 -10.8% | $271,100 -0.3% |
| 2017 | $3,364 +0.1% | $271,900 +16.9% |
| 2015 | $3,361 +10% | $232,600 |
| 2013 | $3,055 | $232,600 |
| 2012 | -- | $232,600 |
| 2011 | -- | $232,600 |
Find assessor info on the county website
Neighborhood: 99301
Nearby homes
- $484,2003 bd2 ba2k sqft4915 Bilbao Dr, Pasco, WA 99301Off Market
- $484,3003 bd2 ba2k sqft4907 Bilbao Dr, Pasco, WA 99301Off Market
- $600,1005 bd4 ba3.6k sqft4906 Pamplona Dr, Pasco, WA 99301Off Market
- $630,5005 bd4 ba3.2k sqft4906 Pamplona Dr, Pasco, WA --Off Market
- $608,5005 bd3 ba3.1k sqft4902 Pamplona Dr, Pasco, WA 99301Off Market
- $519,8004 bd2 ba2.2k sqft4919 Bilbao Dr, Pasco, WA 99301Off Market
- $416,9003 bd2 ba1.5k sqft4914 Bilbao Dr, Pasco, WA 99301Off Market
- $570,0005 bd3 ba3.1k sqft4910 Pamplona Dr, Pasco, WA 99301Sold
Nearby schools
GreatSchools rating
- 6/10Rosalind Franklin STEM ElementaryGrades: PK-5Distance: 0.7 mi
- 6/10Ray Reynolds Middle SchoolGrades: 6-8Distance: 3 mi
- NASageview High SchoolGrades: 9-12Distance: 1.2 mi


Get pre-qualified for a loan
At Zillow Home Loans, we can pre-qualify you in as little as 5 minutes with no impact to your credit score.An equal housing lender. NMLS #10287.
Sell for more on Zillow
Get a Zillow Showcase℠ listing at no additional cost and you could sell for .
$565,000
2% more
+$11,300
With Zillow Showcase(estimated)
$576,300
- Washington
- Franklin County
- Pasco
- 99301
- 4911 Bilbao Dr
Nearby cities
Nearby zip codes
Other Pasco Topics
