4911 Buttercup in Stockton offers a rare blend of space, functionality, and flexibilityperfect for both everyday living and entertaining. This well-designed home features a spacious three-car garage, complete with a convenient pass-through that allows you to pull vehicles directly into the backyardideal for additional parking, recreational vehicles, or hosting gatherings. In addition to the garage's unique setup, the property also includes RV parking, giving you even more room for your toys, trailers, or extra vehicles. Inside, the layout is both practical and inviting. A downstairs bedroom and full bathroom provide excellent versatility, whether used for guests, multigenerational living, or a private home office. The home's thoughtful design continues throughout, offering comfortable living spaces and room to grow. With features that support both convenience and versatility, this home is ready to accommodate a wide range of needs.
Closed
$500,000
4911 Buttercup Ln, Stockton, CA 95212
5beds
2,168sqft
Single Family Residence
Built in 1999
6,655 Square Feet Lot
$497,600 Zestimate®
$231/sqft
$2,762 Estimated rent
Home value
$497,600
$453,000 - $547,000
$2,762/mo
Zestimate® history
Owner options
List your home for rent
$2,762/mo
Rent Zestimate®
Find your next renter with Zillow Rental Manager. Plus, with online applications, you can quickly screen prospective tenants – for free.
$2,762/mo
Rent Zestimate®
Refinance and save
$3,357/mo
Est. payment
Refinancing to a lower rate could help reduce your monthly payments and save thousands over the life of the loan.
$3,357/mo
Est. payment
Explore your selling options
Work with a Zillow partner agent
Leverage their expertise and Zillow's premium Showcase listings to get your home seen by more buyers.
Get startedList with your own agent
Get your home in front of millions of buyers by listing it on Zillow.
Learn how to do itSell it yourself
Take full control of how buyers see your home on Zillow by listing For Sale by Owner (FSBO).
List your homeWhat's special
Rv parkingRoom to growSpacious three-car garageComfortable living spaces
Zillow last checked:
Listing updated:
Listed by:
Joseph Colangelo DRE #01982075 209-986-7894,
Cornerstone Real Estate Group
Bought with:
Joseph Colangelo, DRE #01982075
Cornerstone Real Estate Group
Source: MetroList Services of CA,MLS#: 226056414Originating MLS: MetroList Services, Inc.
Facts & features
Interior
Bedrooms & bathrooms
- Bedrooms: 5
- Bathrooms: 3
- Full bathrooms: 3
Rooms
- Room types: Dining Room, Family Room, Kitchen, Laundry, Living Room
Dining room
- Features: Dining/Family Combo
Kitchen
- Features: Breakfast Area, Kitchen Island, Laminate Counters
Heating
- Central
Cooling
- Central Air
Appliances
- Included: Ice Maker, Dishwasher, Microwave
- Laundry: Laundry Room, Gas Dryer Hookup, Hookups Only, Inside, Inside Room
Features
- Flooring: Carpet, Laminate, Tile
- Number of fireplaces: 1
- Fireplace features: Other
Interior area
- Total structure area: 0
- Total interior livable area: 2,168 sqft
Property
Parking
- Total spaces: 3
- Parking features: Attached, RV Access/Parking, RV Possible
- Attached garage spaces: 3
Features
- Levels: Two
- Stories: 2
Lot
- Size: 6,655 Square Feet
- Features: Sprinklers In Front, Other
Details
- Additional structures: Pergola, Shed(s), Storage
- Parcel number: 128070200000
- Zoning: R1
- Special conditions: Standard
Construction
Type & style
- Home type: SingleFamily
- Architectural style: Contemporary
- Property subtype: Single Family Residence
Materials
- Stucco, Wood
- Foundation: Slab
- Roof: Tile
Condition
- Year built: 1999
Utilities & green energy
- Electric: 220 Volts in Laundry
- Sewer: Public Sewer
- Water: Water District
- Utilities for property: Public
Community & HOA
Location
- Region: Stockton
Financial & listing details
- Price per square foot: $231/sqft
- Tax assessed value: $283,554
- Price range: $510K - $500K
- Date on market: 9/20/2026
Price history
| Date | Event | Price |
|---|---|---|
| 8/18/2026 | Sold | $500,000-2%$231/sqft |
Source: Public Record Report a problem | ||
| 5/15/2026 | Sold | $510,000-1.7%$235/sqft |
Source: Public Record Report a problem | ||
| 5/14/2026 | Pending sale | $519,000$239/sqft |
Source: MetroList Services of CA #226056414 Report a problem | ||
| 5/5/2026 | Listed for sale | $519,000+186.7%$239/sqft |
Source: MetroList Services of CA #226056414 Report a problem | ||
| 8/20/1999 | Sold | $181,000$83/sqft |
Source: Public Record Report a problem | ||
Public tax history
| Year | Property taxes | Tax assessment |
|---|---|---|
| 2026 | -- | $283,554 +2% |
| 2025 | $3,686 -28.5% | $277,995 +2% |
| 2024 | $5,154 -10.9% | $272,545 +2% |
| 2023 | $5,782 +67.7% | $267,202 +2% |
| 2022 | $3,448 +4.2% | $261,964 +2% |
| 2021 | $3,308 -1.8% | $256,829 +1% |
| 2020 | $3,369 +1.3% | $254,197 +2% |
| 2019 | $3,327 +1.8% | $249,214 +2% |
| 2018 | $3,268 +5.3% | $244,328 +2% |
| 2017 | $3,103 -1.7% | $239,539 +2% |
| 2016 | $3,158 +0.7% | $234,844 +1.5% |
| 2015 | $3,137 | $231,316 +2% |
| 2014 | $3,137 | $226,786 +14.5% |
| 2013 | -- | $198,000 +20% |
| 2012 | -- | $165,000 -11.3% |
| 2011 | -- | $186,000 -13.6% |
| 2010 | -- | $215,375 -0.2% |
| 2009 | -- | $215,887 +2% |
| 2008 | -- | $211,654 +2% |
| 2007 | -- | $207,505 +2% |
| 2006 | -- | $203,437 +2% |
| 2005 | -- | $199,448 +2% |
| 2004 | -- | $195,537 +1.9% |
| 2003 | -- | $191,954 +4% |
| 2002 | -- | $184,502 |
Find assessor info on the county website
Neighborhood: Weber Ranch
Nearby homes
- $428,0003 bd2 ba1.3k sqft4929 Buttercup Ln, Stockton, CA 95212Off Market
- $400,8003 bd2 ba1.3k sqft4857 Buttercup Ln, Stockton, CA 95212Off Market
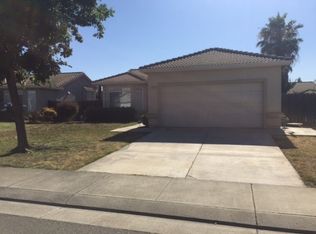
- $509,5005 bd3 ba2.1k sqft2725 Blossom Cir, Stockton, CA 95212Off Market
- $432,3003 bd2 ba1.3k sqft2733 Blossom Cir, Stockton, CA 95212Off Market

- $407,0003 bd2 ba1.3k sqft4849 Buttercup Ln, Stockton, CA 95212Off Market
- $464,2003 bd2 ba1.6k sqft4937 Buttercup Ln, Stockton, CA 95212Off Market
- $509,6004 bd2 ba2k sqft2709 Blossom Cir, Stockton, CA 95212Off Market
- $467,1003 bd2 ba1.3k sqft2741 Blossom Cir, Stockton, CA 95212Off Market
Nearby schools
GreatSchools rating
- 8/10Peyton Elementary & Middle SchoolsGrades: K-8Distance: 0.3 mi
- 3/10Stagg Senior High SchoolGrades: 9-12Distance: 3.1 mi
- 6/10George W. Bush Elementary SchoolGrades: K-8Distance: 0.4 mi
Get a cash offer in 3 minutes
Find out how much your home could sell for in as little as 3 minutes with a no-obligation cash offer.
Estimated market value
$497,600
Get a cash offer in 3 minutes
Find out how much your home could sell for in as little as 3 minutes with a no-obligation cash offer.
Estimated market value
$497,600
- California
- San Joaquin County
- Stockton
- 95212
- Weber Ranch
- 4911 Buttercup Ln
