Situated in the quiet Americana Fairfax neighborhood of Annandale, this townhouse is more than just a place to live – it's a place to call home. This space has been carefully updated and refreshed. The new appliances in the kitchen make meal prep a breeze, and the fresh carpeting throughout provides a cozy feel to each room. Modern lighting and a fresh coat of white paint brighten up the entire house. On the main level, the honey-colored wood floors lead you through the spacious dining room and into the open kitchen. From here, you can gaze out at the lovely landscaped backyard. Upstairs, the primary bedroom has been revamped with a newly renovated ensuite bathroom, complete with new cabinets, fixtures, and lighting. This level also includes two more bedrooms and another updated hall bathroom, ensuring ample space for everyone. Downstairs, the large open space is perfect for movie nights, especially with its charming fireplace. The big windows mean it's always light and inviting. When you step outside, the large fenced backyard stands ready for BBQs, relaxation, or play. It’s an outdoor green space that's all yours. Beyond the house itself, the community offers perks like a swimming pool, a playground for kids, and open green areas to relax or play. Plus, its convenient location means shopping, eating out, or commuting is easy and stress-free. If you're looking for a home that mixes comfort with practicality, this townhouse is definitely worth taking a tour.
Sold for $495,000
$495,000
4911 Casimir St, Annandale, VA 22003
3beds
1,480sqft
Townhouse
Built in 1973
1,686 Square Feet Lot
$560,900 Zestimate®
$334/sqft
$3,056 Estimated rent
Home value
$560,900
$533,000 - $589,000
$3,056/mo
Zestimate® history
Owner options
List your home for rent
$3,056/mo
Rent Zestimate®
Find your next renter with Zillow Rental Manager. Plus, with online applications, you can quickly screen prospective tenants – for free.
$3,056/mo
Rent Zestimate®
Refinance and save
$3,492/mo
Est. payment
Refinancing to a lower rate could help reduce your monthly payments and save thousands over the life of the loan.
$3,492/mo
Est. payment
Explore your selling options
Work with a Zillow partner agent
Leverage their expertise and Zillow's premium Showcase listings to get your home seen by more buyers.
Get startedList with your own agent
Get your home in front of millions of buyers by listing it on Zillow.
Learn how to do itSell it yourself
Take full control of how buyers see your home on Zillow by listing For Sale by Owner (FSBO).
List your homeWhat's special
Spacious dining roomModern lightingUpdated hall bathroomNew cabinetsLarge fenced backyardBig windowsNew appliances
Zillow last checked:
Listing updated:
Listed by:
Kaye Placeres 571-201-7114,
Compass,
Listing Team: The Lugo Parker Team
Bought with:
Kurt A Duty, 0225068846
Compass
Source: Bright MLS,MLS#: VAFX2144868
Facts & features
Interior
Bedrooms & bathrooms
- Bedrooms: 3
- Bathrooms: 4
- Full bathrooms: 2
- 1/2 bathrooms: 2
- Main level bathrooms: 4
- Main level bedrooms: 3
Basement
- Area: 0
Heating
- Forced Air, Natural Gas
Cooling
- Central Air, Electric
Appliances
- Included: Microwave, Dishwasher, Disposal, Dryer, Washer, Stainless Steel Appliance(s), Cooktop, Refrigerator, Electric Water Heater
- Laundry: In Basement, Has Laundry
Features
- Chair Railings, Formal/Separate Dining Room, Eat-in Kitchen
- Flooring: Hardwood, Carpet, Ceramic Tile, Luxury Vinyl, Wood
- Doors: Sliding Glass
- Basement: Partial,Finished,Interior Entry,Exterior Entry,Walk-Out Access
- Number of fireplaces: 1
Interior area
- Total structure area: 1,480
- Total interior livable area: 1,480 sqft
- Finished area above ground: 1,480
- Finished area below ground: 0
Property
Parking
- Parking features: Assigned, Parking Lot
- Details: Assigned Parking
Accessibility
- Accessibility features: None
Features
- Levels: Three
- Stories: 3
- Patio & porch: Patio
- Pool features: Community
- Fencing: Wood
Lot
- Size: 1,686 Square Feet
Details
- Additional structures: Above Grade, Below Grade
- Parcel number: 0704 11 0171
- Zoning: 220
- Special conditions: Standard
Construction
Type & style
- Home type: Townhouse
- Architectural style: Traditional
- Property subtype: Townhouse
Materials
- Brick
- Foundation: Slab
Condition
- New construction: No
- Year built: 1973
Utilities & green energy
- Sewer: Public Sewer
- Water: Public
Community & HOA
Community
- Subdivision: Americana Fairfax
HOA
- Has HOA: Yes
- Amenities included: Pool, Tot Lots/Playground
- Services included: Pool(s), Common Area Maintenance, Snow Removal, Trash
- HOA fee: $394 quarterly
- HOA name: BRISTOW VILLAGE HOA
Location
- Region: Annandale
Financial & listing details
- Price per square foot: $334/sqft
- Tax assessed value: $480,260
- Annual tax amount: $5,420
- Date on market: 9/15/2023
- Listing agreement: Exclusive Right To Sell
- Ownership: Fee Simple
Price history
| Date | Event | Price |
|---|---|---|
| 11/27/2023 | Sold | $495,000-1%$334/sqft |
Source:  Bright MLS #VAFX2144868 Report a problem Bright MLS #VAFX2144868 Report a problem | ||
| 10/19/2023 | Contingent | $499,900$338/sqft |
Source: Bright MLS #VAFX2144868 Report a problem | ||
| 9/29/2023 | Price change | $499,900-3.7%$338/sqft |
Source: Bright MLS #VAFX2144868 Report a problem | ||
| 9/15/2023 | Listed for sale | $519,000+234.9%$351/sqft |
Source: Bright MLS #VAFX2144868 Report a problem | ||
| 1/1/2015 | Sold | $154,950-62.2%$105/sqft |
Source:  Long & Foster Broker Feed #VAFX547968_100 Report a problem Long & Foster Broker Feed #VAFX547968_100 Report a problem | ||
| 7/26/2007 | Sold | $410,000+164.5%$277/sqft |
Source: Public Record Report a problem | ||
| 10/1/1998 | Sold | $155,000$105/sqft |
Source: Public Record Report a problem | ||
Public tax history
| Year | Property taxes | Tax assessment |
|---|---|---|
| 2025 | $6,465 +8% | $559,280 +8.2% |
| 2024 | $5,986 +10.5% | $516,740 +7.6% |
| 2023 | $5,420 +5.4% | $480,260 +6.8% |
| 2022 | $5,144 | $449,890 +11.4% |
| 2021 | -- | $403,710 +3.9% |
| 2020 | $4,597 +5.2% | $388,440 +5.2% |
| 2019 | $4,371 +6.2% | $369,340 +6.2% |
| 2018 | $4,115 +1.9% | $347,660 |
| 2017 | $4,036 +0.2% | $347,660 |
| 2016 | $4,028 +3.8% | $347,660 |
| 2015 | $3,880 +7.7% | $347,660 +7.4% |
| 2014 | $3,604 | $323,650 +9.3% |
| 2013 | -- | $296,030 |
| 2012 | -- | $296,030 +0.8% |
| 2011 | -- | $293,710 +2.4% |
| 2010 | -- | $286,910 +5.3% |
| 2009 | -- | $272,340 -31.1% |
| 2008 | -- | $395,390 +4% |
| 2007 | -- | $380,240 +70.5% |
| 2003 | -- | $222,995 +21% |
| 2002 | -- | $184,295 +16.6% |
| 2001 | -- | $158,125 |
Find assessor info on the county website
Neighborhood: 22003
Nearby homes
- $558,1003 bd3 ba1.6k sqft4913 Casimir St, Annandale, VA 22003Off Market
- $610,8004 bd3 ba2.3k sqft4909 Casimir St, Annandale, VA 22003Off Market
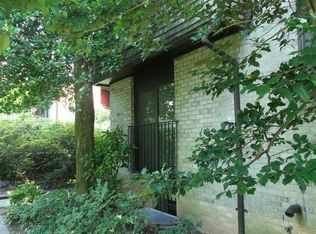
- $--1 bd1 ba880 sqft4909 Casimir St #BASEMENT, Annandale, VA 22003Off Market
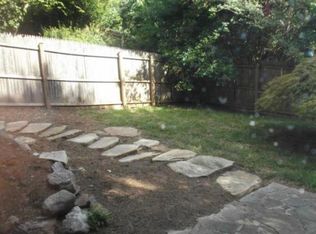
- $548,6003 bd4 ba2.2k sqft4915 Casimir St, Annandale, VA 22003Off Market
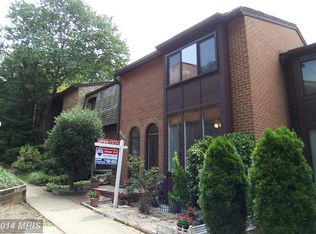
- $637,7005 bd3 ba1.9k sqft4936 Herkimer St, Annandale, VA 22003Off Market
- $621,5003 bd4 ba2.2k sqft4917 Casimir St, Annandale, VA 22003Off Market
- $640,9004 bd3 ba1.7k sqft4938 Herkimer St, Annandale, VA 22003Off Market
- $595,6004 bd4 ba2.1k sqft4934 Herkimer St, Annandale, VA 22003Off Market
Nearby schools
GreatSchools rating
- 2/10Braddock Elementary SchoolGrades: PK-5Distance: 0.4 mi
- 2/10Poe Middle SchoolGrades: 6-8Distance: 1.9 mi
- 3/10Annandale High SchoolGrades: 9-12Distance: 0.6 mi
Schools provided by the listing agent
- District: Fairfax County Public Schools
Source: Bright MLS. This data may not be complete. We recommend contacting the local school district to confirm school assignments for this home.
Get a cash offer in 3 minutes
Find out how much your home could sell for in as little as 3 minutes with a no-obligation cash offer.
Estimated market value
$560,900
Get a cash offer in 3 minutes
Find out how much your home could sell for in as little as 3 minutes with a no-obligation cash offer.
Estimated market value
$560,900
- Virginia
- Fairfax County
- Annandale
- 22003
- 4911 Casimir St
Nearby cities
Nearby zip codes
Other Annandale Topics
