Welcome to this charming home in the highly desirable area of Carrollwood! Step inside to discover new ceramic tiles that lead you through the rooms, complemented by maple wood cabinets in the kitchen housing new stainless steel appliances and a gas stove. Stay refreshed with the Cooligan water filter system throughout the house. Outside, you'll find a new covered patio and shed, along with a recently installed fence for added privacy. The property offers versatility with an optional HOA, a 1-room studio, or a mother-in-law suite complete with a bathroom and private entrance. Don't miss the chance to make this cozy abode your own!
Sold for $430,000
$430,000
4911 CROFTON WAY, TAMPA, FL 33625
3beds
1,289sqft
Single Family Residence
Built in 1982
0.27 Acres Lot
$436,100 Zestimate®
$334/sqft
$2,288 Estimated rent
Home value
$436,100
$414,000 - $458,000
$2,288/mo
Zestimate® history
Owner options
List your home for rent
$2,288/mo
Rent Zestimate®
Find your next renter with Zillow Rental Manager. Plus, with online applications, you can quickly screen prospective tenants – for free.
$2,288/mo
Rent Zestimate®
Refinance and save
$2,998/mo
Est. payment
Refinancing to a lower rate could help reduce your monthly payments and save thousands over the life of the loan.
$2,998/mo
Est. payment
Explore your selling options
Work with a Zillow partner agent
Leverage their expertise and Zillow's premium Showcase listings to get your home seen by more buyers.
Get startedList with your own agent
Get your home in front of millions of buyers by listing it on Zillow.
Learn how to do itSell it yourself
Take full control of how buyers see your home on Zillow by listing For Sale by Owner (FSBO).
List your homeWhat's special
Mother-in-law suiteMaple wood cabinetsNew ceramic tiles
Zillow last checked:
Listing updated:
Listed by:
Anthony Logorz 813-369-9840,
BMC INTERNATIONAL REALTY 305-742-8989
Bought with:
Yailin Garcia Sanchez, 3511126
1 STEP AHEAD REALTY GROUP LLC
Source: Stellar MLS,MLS#: T3460271 Originating MLS: Orlando Regional
Originating MLS: Orlando Regional
Facts & features
Interior
Bedrooms & bathrooms
- Bedrooms: 3
- Bathrooms: 2
- Full bathrooms: 2
Primary bedroom
- Features: Built-in Closet
- Level: First
- Dimensions: 12x12
Bedroom 1
- Features: Built-in Closet
- Level: First
- Dimensions: 12x10
Bedroom 2
- Features: Built-in Closet
- Level: First
- Dimensions: 11x10
Kitchen
- Level: First
- Dimensions: 14x12
Living room
- Level: First
- Dimensions: 16x17
Heating
- Central, Electric
Cooling
- Central Air
Appliances
- Included: Dishwasher, Microwave, Range, Refrigerator, Water Filtration System
Features
- Ceiling Fan(s), Thermostat
- Flooring: Ceramic Tile
- Doors: Sliding Doors
- Has fireplace: No
Interior area
- Total structure area: 2,091
- Total interior livable area: 1,289 sqft
Property
Parking
- Parking features: Garage - Attached
- Has attached garage: Yes
Features
- Levels: One
- Stories: 1
- Exterior features: Rain Gutters, Storage
Lot
- Size: 0.27 Acres
- Dimensions: 86 x 135
- Features: Cul-De-Sac
Details
- Parcel number: U0628180WE00002100026.0
- Zoning: RSC-6
- Special conditions: None
Construction
Type & style
- Home type: SingleFamily
- Property subtype: Single Family Residence
Materials
- Block
- Foundation: Slab
- Roof: Shingle
Condition
- New construction: No
- Year built: 1982
Utilities & green energy
- Sewer: Public Sewer
- Water: Public
- Utilities for property: Cable Connected, Electricity Connected, Public, Sewer Connected, Water Connected
Community & HOA
Community
- Pet fee: $0 monthly
- Subdivision: CARROLLWOOD MEADOWS UNIT V
HOA
- Has HOA: Yes
Location
- Region: Tampa
Financial & listing details
- Price per square foot: $334/sqft
- Tax assessed value: $348,790
- Annual tax amount: $3,454
- Date on market: 7/20/2023
- Cumulative days on market: 8 days
- Listing terms: Cash,Conventional,FHA,VA Loan
- Ownership: Fee Simple
- Total actual rent: 0
- Electric utility on property: Yes
- Road surface type: Paved
Price history
| Date | Event | Price |
|---|---|---|
| 9/8/2023 | Sold | $430,000+7.5%$334/sqft |
Source:  Stellar MLS #T3460271 Report a problem Stellar MLS #T3460271 Report a problem | ||
| 7/29/2023 | Pending sale | $400,000$310/sqft |
Source: Stellar MLS #T3460271 Report a problem | ||
| 7/20/2023 | Listed for sale | $400,000+81.9%$310/sqft |
Source: Stellar MLS #T3460271 Report a problem | ||
| 2/16/2018 | Sold | $219,900$171/sqft |
Source: Public Record Report a problem | ||
| 1/17/2018 | Listed for sale | $219,900$171/sqft |
Source: OFFERPAD BROKERAGE #T2920550 Report a problem | ||
| 1/17/2018 | Pending sale | $219,900$171/sqft |
Source: OFFERPAD BROKERAGE #T2920550 Report a problem | ||
| 12/29/2017 | Listed for sale | $219,900+10.2%$171/sqft |
Source: OFFERPAD BROKERAGE #T2920550 Report a problem | ||
| 11/30/2017 | Sold | $199,600+33.1%$155/sqft |
Source: Public Record Report a problem | ||
| 1/6/2009 | Sold | $150,000-23.9%$116/sqft |
Source: Stellar MLS #T2321927 Report a problem | ||
| 5/4/2008 | Listing removed | $197,000$153/sqft |
Source: NCI #2248604 Report a problem | ||
| 2/1/2008 | Listed for sale | $197,000$153/sqft |
Source: NCI #2248604 Report a problem | ||
Public tax history
| Year | Property taxes | Tax assessment |
|---|---|---|
| 2025 | $6,368 +7.6% | $348,790 +2.5% |
| 2024 | $5,918 +62.6% | $340,382 +60.4% |
| 2023 | $3,639 +5.3% | $212,193 +3% |
| 2022 | $3,455 +3.3% | $206,013 +4.6% |
| 2021 | $3,344 +2.7% | $196,867 +1.4% |
| 2020 | $3,254 +3.3% | $194,149 +2.3% |
| 2019 | $3,150 | $189,784 +12.4% |
| 2018 | $3,150 -11% | $168,781 +17.8% |
| 2017 | $3,538 +165.9% | $143,258 +60.5% |
| 2016 | $1,330 +2.7% | $89,281 +0.7% |
| 2015 | $1,295 +1% | $88,660 +0.8% |
| 2014 | $1,282 | $87,956 +1.5% |
| 2013 | $1,282 +0.8% | $86,656 +1.7% |
| 2012 | $1,272 -13.6% | $85,207 -10.3% |
| 2011 | $1,472 -42.8% | $94,996 -13.5% |
| 2010 | $2,573 -4.7% | $109,826 -4.7% |
| 2009 | $2,698 -19.6% | $115,293 -22% |
| 2008 | $3,358 -11.3% | $147,870 -13.9% |
| 2007 | $3,785 +4.3% | $171,792 +14.1% |
| 2006 | $3,629 +14.2% | $150,512 +19.7% |
| 2005 | $3,179 | $125,786 +20.2% |
| 2004 | -- | $104,646 +13.1% |
| 2003 | -- | $92,512 +5.1% |
| 2002 | -- | $87,985 +13.5% |
| 2001 | -- | $77,553 +6.5% |
| 2000 | $2,056 | $72,804 |
Find assessor info on the county website
Neighborhood: 33625
Nearby homes
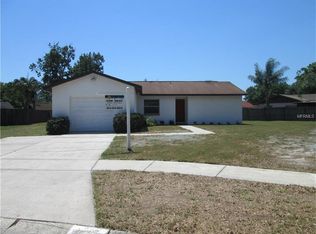
- $411,0003 bd2 ba1.2k sqft4909 Crofton Way, Tampa, FL 33625Off Market
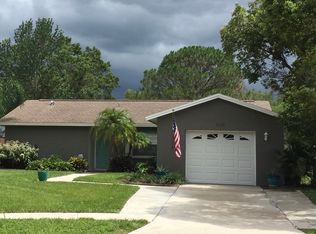
- $413,5003 bd2 ba1.2k sqft4910 Crofton Way, Tampa, FL 33625Off Market
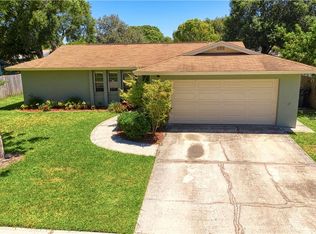
- $410,3003 bd2 ba1.5k sqft14133 Arbor Hills Rd, Tampa, FL 33625Off Market
- $378,6003 bd2 ba1.4k sqft14135 Arbor Hills Rd, Tampa, FL 33625Off Market
- $359,8002 bd2 ba1.2k sqft14131 Arbor Hills Rd, Tampa, FL 33625Off Market
- $346,4002 bd2 ba1.2k sqft14137 Arbor Hills Rd, Tampa, FL 33625Off Market
- $356,6003 bd2 ba1.1k sqft4907 Crofton Way, Tampa, FL 33625Off Market
- $379,6003 bd2 ba1.1k sqft4908 Crofton Way, Tampa, FL 33625Off Market
Nearby schools
GreatSchools rating
- 7/10Essrig Elementary SchoolGrades: PK-5Distance: 0.7 mi
- 6/10Hill Middle SchoolGrades: 6-8Distance: 0.7 mi
- 6/10Gaither High SchoolGrades: 9-12Distance: 2.9 mi
Schools provided by the listing agent
- Elementary: Essrig-HB
- Middle: Hill-HB
- High: Gaither-HB
Source: Stellar MLS. This data may not be complete. We recommend contacting the local school district to confirm school assignments for this home.
Get a cash offer in 3 minutes
Find out how much your home could sell for in as little as 3 minutes with a no-obligation cash offer.
Estimated market value
$436,100
Get a cash offer in 3 minutes
Find out how much your home could sell for in as little as 3 minutes with a no-obligation cash offer.
Estimated market value
$436,100
- Florida
- Hillsborough County
- Citrus Park
- 33625
- 4911 CROFTON WAY
Nearby cities
Nearby zip codes
Other Citrus Park Topics
