MULTIPLE OFFERS RECEIVED! Welcome to your next Home in the desirable Linden Oaks neighborhood within the Waverly area of Charlotte! This Home has been newly remodeled with fresh Paint all within, pristine hardwood floors that were just refinished, new Universal windows (w/ transferable warranty), and much more!! Walk inside to sprawling vaulted ceilings of the Foyer and Living Room which is highlighted by an open layout to the Kitchen, skylights, and gas fireplace with custom-built mantle. Main floor Primary Bedroom offers privacy from the rest of the Home and has a beautiful, spa-like Primary Bathroom featuring all new tiled Shower, new tile floors, new soaking tub, and updated vanities. An additional sunroom/mother-in-law suite is on the main level which has it's own full bathroom. Venture upstairs to find three other Guest Bedrooms all with new carpet and a third Full Bathroom. Rear Guest Bedroom has a secret hideaway that is through the closet perfect for a kid's hangout or additional storage. Step outside onto the tri-level deck where your own personal Oasis awaits!! Relax in the 36,000 gallon heated, multi-lit swimming pool with water slide, diving board, and volleyball section that is surrounded by foliage and trees providing privacy. Newer Roof (2021), central vacuum system, multiple floored attic spaces with added steps perfect for storage, Underground Irrigation system supplied by it's own Well, New Driveway and Sidewalk put in 1 year ago, recently replaced oversized gutters, and a encapsulated crawl space are just a few other features this great Home has to offer! Located close by to all of the restaurants and shopping that Waverly has to offer as well as being close proximity to Uptown Charlotte. Schedule your Showing today! **Professional Pictures will be added this weekend.**
Closed
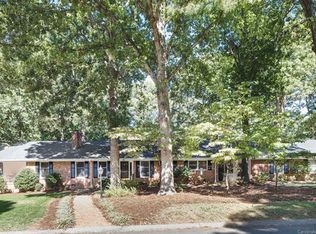
Street View
$820,000
4911 Derbyshire Dr, Charlotte, NC 28270
5beds
2,784sqft
Single Family Residence
Built in 1993
0.4 Acres Lot
$819,800 Zestimate®
$295/sqft
$3,371 Estimated rent
Home value
$819,800
$762,000 - $885,000
$3,371/mo
Zestimate® history
Owner options
List your home for rent
$3,371/mo
Rent Zestimate®
Find your next renter with Zillow Rental Manager. Plus, with online applications, you can quickly screen prospective tenants – for free.
$3,371/mo
Rent Zestimate®
Refinance and save
$4,884/mo
Est. payment
Refinancing to a lower rate could help reduce your monthly payments and save thousands over the life of the loan.
$4,884/mo
Est. payment
Explore your selling options
Work with a Zillow partner agent
Leverage their expertise and Zillow's premium Showcase listings to get your home seen by more buyers.
Get startedList with your own agent
Get your home in front of millions of buyers by listing it on Zillow.
Learn how to do itSell it yourself
Take full control of how buyers see your home on Zillow by listing For Sale by Owner (FSBO).
List your homeWhat's special
Gas fireplaceDiving boardCustom-built mantleTri-level deckVaulted ceilingsVolleyball sectionPristine hardwood floors
Zillow last checked:
Listing updated:
Listed by:
David Wishon davidwishon@kw.com,
Keller Williams Premier
Bought with:
Tina Whitley
Coldwell Banker Realty
Source: Canopy MLS as distributed by MLS GRID,MLS#: 4305691
Facts & features
Interior
Bedrooms & bathrooms
- Bedrooms: 5
- Bathrooms: 4
- Full bathrooms: 3
- 1/2 bathrooms: 1
- Main level bedrooms: 2
Primary bedroom
- Level: Main
Bedroom s
- Level: Upper
Bedroom s
- Level: Upper
Bedroom s
- Level: Upper
Bathroom full
- Level: Main
Bathroom half
- Level: Main
Bathroom full
- Level: Main
Bathroom full
- Level: Upper
Other
- Level: Main
Breakfast
- Level: Main
Dining room
- Level: Main
Flex space
- Level: Upper
Kitchen
- Level: Main
Laundry
- Level: Main
Living room
- Level: Main
Heating
- Central
Cooling
- Ceiling Fan(s), Central Air
Appliances
- Included: Dishwasher, Disposal, Dryer, Electric Cooktop, Electric Oven, Gas Water Heater, Microwave, Wall Oven
- Laundry: Laundry Room
Features
- Soaking Tub, Kitchen Island, Open Floorplan, Walk-In Closet(s), Walk-In Pantry
- Flooring: Carpet, Tile, Wood
- Doors: French Doors, Mirrored Closet Door(s), Sliding Doors
- Windows: Skylight(s)
- Has basement: No
- Attic: Pull Down Stairs
- Fireplace features: Gas, Living Room
Interior area
- Total structure area: 2,784
- Total interior livable area: 2,784 sqft
- Finished area above ground: 2,784
- Finished area below ground: 0
Property
Parking
- Total spaces: 2
- Parking features: Driveway, Attached Garage, Garage Door Opener, Garage Faces Side, Keypad Entry, Garage on Main Level
- Attached garage spaces: 2
- Has uncovered spaces: Yes
Accessibility
- Accessibility features: Two or More Access Exits
Features
- Levels: Two
- Stories: 2
- Patio & porch: Deck, Wrap Around
- Exterior features: In-Ground Irrigation
- Has private pool: Yes
- Pool features: Fenced, Heated, In Ground, Outdoor Pool
- Fencing: Back Yard,Fenced,Full
Lot
- Size: 0.4 Acres
- Features: Cleared, Level, Private, Wooded
Details
- Parcel number: 23117241
- Zoning: N1-A
- Special conditions: Standard
- Horse amenities: None
Construction
Type & style
- Home type: SingleFamily
- Property subtype: Single Family Residence
Materials
- Brick Full, Hardboard Siding, Vinyl
- Foundation: Crawl Space
- Roof: Composition
Condition
- New construction: No
- Year built: 1993
Utilities & green energy
- Sewer: Public Sewer
- Water: City, Well, Other - See Remarks
- Utilities for property: Cable Available, Electricity Connected
Community & HOA
Community
- Security: Intercom
- Subdivision: Linden Oaks
Location
- Region: Charlotte
Financial & listing details
- Price per square foot: $295/sqft
- Tax assessed value: $622,300
- Date on market: 10/3/2025
- Cumulative days on market: 2 days
- Listing terms: Cash,Conventional,FHA,VA Loan
- Exclusions: Staging furnishings do not convey
- Electric utility on property: Yes
- Road surface type: Concrete, Paved
Price history
| Date | Event | Price |
|---|---|---|
| 10/30/2025 | Sold | $820,000+2.6%$295/sqft |
Source:  Canopy MLS as distributed by MLS GRID #4305691 Report a problem Canopy MLS as distributed by MLS GRID #4305691 Report a problem | ||
| 10/3/2025 | Listed for sale | $799,000$287/sqft |
Source: Canopy MLS as distributed by MLS GRID #4305691 Report a problem | ||
Public tax history
| Year | Property taxes | Tax assessment |
|---|---|---|
| 2025 | -- | $622,300 |
| 2024 | -- | $622,300 |
| 2023 | -- | $622,300 +47.8% |
| 2022 | -- | $421,100 |
| 2021 | -- | $421,100 |
| 2020 | -- | $421,100 |
| 2019 | $4,155 +0.2% | $421,100 +52.5% |
| 2018 | $4,147 +14.3% | $276,200 |
| 2017 | $3,629 | $276,200 |
| 2016 | $3,629 | $276,200 |
| 2015 | $3,629 -2.1% | $276,200 -2.7% |
| 2014 | $3,707 | $283,800 |
| 2013 | -- | $283,800 +8.2% |
| 2012 | -- | $262,300 |
| 2011 | -- | $262,300 +21.1% |
| 2010 | -- | $216,600 |
| 2009 | -- | $216,600 |
| 2008 | -- | $216,600 |
| 2007 | -- | $216,600 |
| 2006 | -- | $216,600 |
| 2005 | -- | $216,600 |
| 2004 | -- | $216,600 |
| 2003 | -- | $216,600 +4.2% |
| 2002 | -- | $207,820 |
| 2001 | -- | $207,820 |
| 2000 | -- | $207,820 |
Find assessor info on the county website
Neighborhood: Providence Plantation
Nearby homes
- $835,3004 bd4 ba3.2k sqft4919 Derbyshire Dr, Charlotte, NC 28270Off Market

- $864,1004 bd3 ba3k sqft4901 Derbyshire Dr, Charlotte, NC 28270Off Market
- $753,5004 bd2 ba2.9k sqft9811 Glastonbury Ct, Charlotte, NC 28270Off Market
- $873,3004 bd3 ba3.1k sqft9819 Glastonbury Ct, Charlotte, NC 28270Off Market
- $643,3003 bd2 ba2.1k sqft4929 Derbyshire Dr, Charlotte, NC 28270Off Market
- $677,3003 bd2 ba2.6k sqft4914 Derbyshire Dr, Charlotte, NC 28270Off Market
- $779,4004 bd3 ba2.8k sqft4908 Derbyshire Dr, Charlotte, NC 28270Off Market
- $927,9005 bd3 ba2.8k sqft4902 Derbyshire Dr, Charlotte, NC 28270Off Market
Nearby schools
GreatSchools rating
- 8/10Providence Spring ElementaryGrades: K-5Distance: 0.6 mi
- 9/10Crestdale MiddleGrades: 6-8Distance: 4.6 mi
- 9/10Providence HighGrades: 9-12Distance: 2.7 mi
Schools provided by the listing agent
- Elementary: Providence Spring
- Middle: Crestdale
- High: Providence
Source: Canopy MLS as distributed by MLS GRID. This data may not be complete. We recommend contacting the local school district to confirm school assignments for this home.
Get a cash offer in 3 minutes
Find out how much your home could sell for in as little as 3 minutes with a no-obligation cash offer.
Estimated market value
$819,800
Get a cash offer in 3 minutes
Find out how much your home could sell for in as little as 3 minutes with a no-obligation cash offer.
Estimated market value
$819,800
- North Carolina
- Mecklenburg County
- Charlotte
- 28270
- Providence Plantation
- 4911 Derbyshire Dr
Nearby cities
Nearby neighborhoods
Nearby zip codes
Other Charlotte Topics
