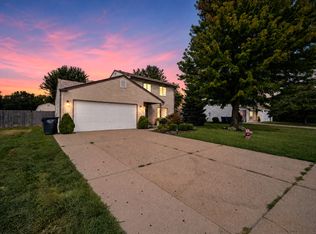
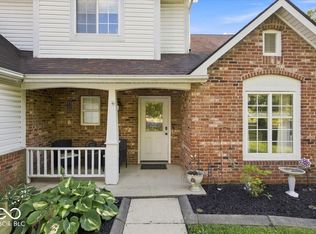
Welcome to this charming 3-bedroom, 2-bath ranch located in the Scarlett Lakes community in Anderson. This inviting home offers convenient one-level living with a comfortable, functional layout and plenty of space to make your own. Conveniently located near shopping, dining, schools, and everyday amenities. Schedule your showing today!
Active
$225,000
4911 Dietzen Blvd, Anderson, IN 46013
3beds
1,567sqft
Residential, Single Family Residence
Built in 1997
9,147 Square Feet Lot
$-- Zestimate®
$144/sqft
$16/mo HOA
What's special
Convenient one-level livingComfortable functional layout
- 15 hours
- 68
- 3
Zillow last checked:
Listing updated:
Listed by:
Michelle Kelly 317-809-3350,
Real Broker, LLC
Source: MIBOR as distributed by MLS GRID,MLS#: 22123944
Facts & features
Interior
Bedrooms & bathrooms
- Bedrooms: 3
- Bathrooms: 3
- Full bathrooms: 2
- 1/2 bathrooms: 1
- Main level bathrooms: 3
- Main level bedrooms: 3
Bedroom 2
- Level: Main
- Area: 110 Square Feet
- Dimensions: 10x11
Bedroom 3
- Level: Main
- Area: 110 Square Feet
- Dimensions: 10x11
Other
- Level: Main
- Area: 299 Square Feet
- Dimensions: 23x13
Kitchen
- Level: Main
- Area: 182 Square Feet
- Dimensions: 14x13
Laundry
- Level: Main
- Area: 60 Square Feet
- Dimensions: 6x10
Living room
- Level: Main
- Area: 384 Square Feet
- Dimensions: 16x24
Heating
- Forced Air
Cooling
- Central Air
Appliances
- Included: Dishwasher, Dryer, Electric Water Heater, Disposal, Microwave, Electric Oven, Refrigerator, Washer, Water Softener Owned
- Laundry: Laundry Room
Features
- Attic Pull Down Stairs, Double Vanity, Vaulted Ceiling(s), Entrance Foyer, High Speed Internet, Eat-in Kitchen, Pantry, Walk-In Closet(s)
- Windows: Wood Work Painted
- Has basement: No
- Attic: Pull Down Stairs
Interior area
- Total structure area: 1,567
- Total interior livable area: 1,567 sqft
Property
Parking
- Total spaces: 1
- Parking features: Attached
- Attached garage spaces: 1
Features
- Levels: One
- Stories: 1
- Patio & porch: Deck
- Has view: Yes
- On waterfront: Yes
- Waterfront features: Pond
Lot
- Size: 9,147 Square Feet
Details
- Parcel number: 481230304041000003
- Special conditions: As Is
- Horse amenities: None
Construction
Type & style
- Home type: SingleFamily
- Architectural style: Ranch
- Property subtype: Residential, Single Family Residence
Materials
- Vinyl With Brick
- Foundation: Slab
Condition
- New construction: No
- Year built: 1997
Utilities & green energy
- Water: Public
Community & HOA
Community
- Subdivision: Scarlett Lakes
HOA
- Has HOA: Yes
- HOA fee: $195 annually
- HOA phone: 765-621-6773
Location
- Region: Anderson
Financial & listing details
- Price per square foot: $144/sqft
- Tax assessed value: $162,400
- Annual tax amount: $1,610
- Date on market: 9/2/2026
- Cumulative days on market: 2 days
Estimated market value
Not available
Estimated sales range
Not available
Not available
Price history
| Date | Event | Price |
|---|---|---|
| 9/2/2026 | Listed for sale | $225,000+25.7%$144/sqft |
Source:  MIBOR as distributed by MLS GRID #22123944 Report a problem MIBOR as distributed by MLS GRID #22123944 Report a problem | ||
| 9/9/2021 | Sold | $179,000+2.3%$114/sqft |
Source: MIBOR as distributed by MLS GRID #21805314 Report a problem | ||
| 8/13/2021 | Pending sale | $175,000+78.6%$112/sqft |
Source:  RE/MAX International #21805314 Report a problem RE/MAX International #21805314 Report a problem | ||
| 11/14/2015 | Sold | $98,000-1%$63/sqft |
Source: MIBOR as distributed by MLS GRID #21379377 Report a problem | ||
| 10/15/2015 | Pending sale | $99,000$63/sqft |
Source: Ala Carte Realty #21379377 Report a problem | ||
| 10/1/2015 | Listed for sale | $99,000$63/sqft |
Source: Ala Carte Realty #21379377 Report a problem | ||
Public tax history
| Year | Property taxes | Tax assessment |
|---|---|---|
| 2025 | $1,603 +9.1% | $162,400 +10.8% |
| 2024 | $1,470 -2.6% | $146,600 +9.3% |
| 2023 | $1,509 +10.1% | $134,100 -2.5% |
| 2022 | $1,371 +2.6% | $137,600 +10% |
| 2021 | $1,336 +2.7% | $125,100 +4% |
| 2020 | $1,301 +6.9% | $120,300 +2.6% |
| 2019 | $1,217 +9.9% | $117,200 +8.1% |
| 2018 | $1,108 +1.9% | $108,400 -1.6% |
| 2017 | $1,087 +2.4% | $110,200 +1.4% |
| 2016 | $1,062 -0.9% | $108,700 +1.4% |
| 2014 | $1,072 +3.1% | $107,200 +3.1% |
| 2013 | $1,040 +0.3% | $104,000 +0.3% |
| 2012 | $1,037 | $103,700 -3% |
| 2011 | -- | $106,900 -3.1% |
| 2010 | $1,103 +14.5% | $110,300 +14.5% |
| 2009 | $963 | $96,300 -12.9% |
| 2006 | -- | $110,600 -2.2% |
| 2005 | -- | $113,100 |
Find assessor info on the county website
Monthly payment
Est. payment
Payment breakdown
Explore the cost of this home by adjusting the details. Changes won't be saved.Climate risks
Neighborhood: 46013
Nearby schools
Schools provided by the listing agent
- Elementary: Erskine Elementary School
- Middle: Highland Middle School
- High: Anderson High School
Source: MIBOR as distributed by MLS GRID. This data may not be complete. We recommend contacting the local school district to confirm school assignments for this home.

Similar homes
- $225,0002 bd2 ba1.6k sqft4824 Jaysue St, Anderson, IN 46013Active
 MLS ID #22123840, Adam Hartley, RE/MAX Edge. MIBOR as distributed by MLS GRID
 - $229,9993 bd2 ba1.8k sqft1104 Fox Trace Dr, Anderson, IN 46013Active
 MLS ID #22123358, Gabriela Pitts, Highgarden Real Estate. MIBOR as distributed by MLS GRID
 - $250,0003 bd3 ba2.1k sqft5119 Ashley Ct, Anderson, IN 46013Active
 MLS ID #22121609, Catherine James, @properties. MIBOR as distributed by MLS GRID
 - $198,0003 bd2 ba1.4k sqft814 Heritage Ln, Anderson, IN 46013Active
 MLS ID #22123693, Cristina Velazquez Robles, Home Possible Realty LLC. MIBOR as distributed by MLS GRID
