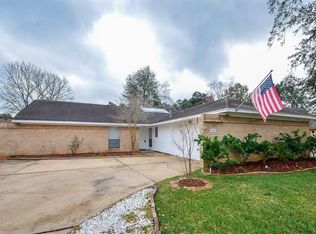
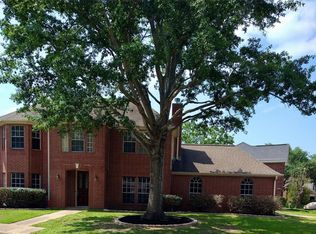
Gorgeous home with 4 bedrooms,2.5 baths and 2 car garage. this home welcomes you with a beautiful leaded glass front door. Tile floors and niches. Right off the entrance is the formal dining with design panel, large framed mirror, wood floors and a chandelier. Enter into the large kitchen with lots of cabinets, gas cooking and granite countertops. Breakfast area with nice lighting lamp. Family room with custom made built in cabinet, fireplace, ceiling fan, crown molding and wood floors. Primary room with bay window, ceiling fan and wood floors. Primary Bath with soaking tub, separate shower and double sink. Relax in the extra large game room with built in tv cabinet shelves and drawers, wood floors ceiling fan nice view of the glass chandelier and wood and iron railing. 3bedrooms upstairs with wood floors, crown molding and ceiling fans. bbq in your back yard or porch with a view to the nice garden. Great access to major streets and a short distance to shopping and freeways
Copyright notice - Data provided by HAR.com 2022 - All information provided should be independently verified.
House for rent
Singlefamily
Available now
Air conditioner, electric
Electric dryer hookup laundry
2 Attached garage spaces parking
Natural gas
What's special
Gas cookingWood floorsTile floorsGranite countertopsWood and iron railingLarge framed mirrorCrown molding
- 17 days |
- -- |
- -- |
Zillow last checked:
Listing updated:
Travel times

Let’s turn your rent into credit progress
Build credit history with every on-time payment and get credit for the payment you’re already making.
Facts & features
Interior
Bedrooms & bathrooms
- Bedrooms: 4
- Bathrooms: 3
- Full bathrooms: 2
- 1/2 bathrooms: 1
Heating
- Natural Gas
Cooling
- Air Conditioner, Electric
Appliances
- Included: Dishwasher, Garbage Disposal, Gas Oven, Gas Range, Microwave Oven, Oven
- Laundry: Electric Dryer Hookup, Hookups, Washer Hookup
Features
- 3 Bedrooms Up, Primary Bed - 1st Floor, Walk-In Closet(s)
- Has fireplace: Yes
Interior area
- Total interior livable area: 2,997 sqft
Property
Parking
- Total spaces: 2
- Parking features: Attached, Garage
- Has attached garage: Yes
- Details: Contact manager
Features
- Stories: 2
- Exterior features: 3 Bedrooms Up, Primary Bed - 1 St Floor
Lot
- Features: Subdivided
Details
- Additional structures: Garage(s)
- Parcel number: 1252210010032
Construction
Type & style
- Home type: SingleFamily
- Architectural style: Traditional
- Property subtype: SingleFamily
Condition
- Year built: 2005
Community & HOA
Location
- Region: Houston
Financial & listing details
- Lease term: Long Term,12 Months
Nearby apartments for rent
Price history
| Date | Event | Price |
|---|---|---|
| 10/6/2026 | Listed for rent | $2,300$1/sqft |
Source:  HAR #21462995 Report a problem HAR #21462995 Report a problem | ||
| 10/1/2026 | Listing removed | $2,300$1/sqft |
Source: HAR #52854812 Report a problem | ||
| 4/6/2026 | Price change | $2,300-9.8%$1/sqft |
Source: HAR #52854812 Report a problem | ||
| 3/3/2026 | Listed for rent | $2,550$1/sqft |
Source: HAR #52854812 Report a problem | ||