Experience the perfect blend of modern luxury and seamless indoor-outdoor living in this stunning TF Robertson-designed home, situated on 1.17 acres within the prestigious, 24-hour guard-gated Skyline Country Club Estates. Designed to impress, this 3,228 sq. ft. contemporary masterpiece offers four en-suite bedrooms, each featuring tray ceilings and custom lighting.
From the moment guests arrive, they'll be captivated by the grand 12 ft-high, 9 ft-wide front door, offering a breathtaking view that extends through to the majestic Catalina Mountains beyond.
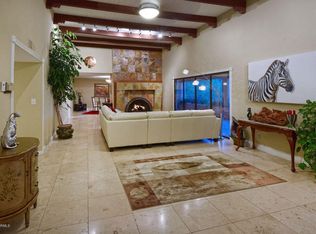
Exceptional Design for Entertaining - the great room is an entertainer's dream, boasting soaring ceilings and a 12-ft multi-slide glass door that opens to an expansive patio. Here, you'll find a fire table, outdoor kitchen, and a heated pool and spa (built in 2023) with a self-cleaning system, all set against a panoramic Catalina mountain backdrop. A minimalist fence encloses the patio, ensuring unobstructed views while maintaining privacy.
Serene Owner's Retreat - wake up to stunning mountain views from the spacious primary suite, which features a walk-in closet with built-ins and direct access to the patio for effortless indoor-outdoor relaxation.
Sustainable Luxury & Smart Features - equipped with a 12.75 kW Tesla Solar System and three Powerwall battery backups (40 kW total), this home embraces energy efficiency. The oversized three-car garage includes a Tesla charger, while a whole-house water filtration system ensures optimal water quality. The smart home system connects indoor/outdoor accent lighting, motorized shades, and pool/spa features.
Resort-Style Community Amenities - Skyline Country Club Estates offers exclusive access to golf, lighted tennis and pickleball courts, a swimming pool, spa, and a state-of-the-art fitness center (membership required for certain amenities, inquire for more details).
Don't miss the opportunity to own this exceptional modern home with unparalleled views and luxury living.
Sold for $2,200,000
$2,200,000
4911 E Mission Hill Dr, Tucson, AZ 85718
4beds
3,228sqft
Single Family Residence
Built in 2019
1.17 Acres Lot
$2,193,600 Zestimate®
$682/sqft
$5,474 Estimated rent
Home value
$2,193,600
$2.02M - $2.39M
$5,474/mo
Zestimate® history
Owner options
List your home for rent
$5,474/mo
Rent Zestimate®
Find your next renter with Zillow Rental Manager. Plus, with online applications, you can quickly screen prospective tenants – for free.
$5,474/mo
Rent Zestimate®
Refinance and save
$13,460/mo
Est. payment
Refinancing to a lower rate could help reduce your monthly payments and save thousands over the life of the loan.
$13,460/mo
Est. payment
Explore your selling options
Work with a Zillow partner agent
Leverage their expertise and Zillow's premium Showcase listings to get your home seen by more buyers.
Get startedList with your own agent
Get your home in front of millions of buyers by listing it on Zillow.
Learn how to do itSell it yourself
Take full control of how buyers see your home on Zillow by listing For Sale by Owner (FSBO).
List your homeWhat's special
Zillow last checked:
Listing updated:
Listed by:
Jessica Bonn 520-241-2120,
Long Realty
Bought with:
Jameson Gray, BR532684000
Gray St. Onge
McKenna St. Onge, BR648445000
Gray St. Onge
Source: MLS of Southern Arizona,MLS#: 22508820
Facts & features
Interior
Bedrooms & bathrooms
- Bedrooms: 4
- Bathrooms: 5
- Full bathrooms: 4
- 1/2 bathrooms: 1
Heating
- Forced Air, Natural Gas, Zoned
Cooling
- Zoned, Central Air, Ceiling Fan(s)
Appliances
- Included: Tankless Water Heater, Exhaust Fan, Dishwasher, Disposal, Refrigerator, Freezer, Water Purifier, Convection Oven, Gas Cooktop, Gas Oven, Microwave, Wine Cooler
- Laundry: Sink, Laundry Room, Washer, Dryer
Features
- Kitchen Island, Entrance Foyer, Walk-In Closet(s), High Ceilings
- Flooring: Ceramic Tile
- Windows: Skylight(s), Double Pane Windows
- Number of fireplaces: 2
- Fireplace features: Fire Pit, Gas, Patio, Great Room
Interior area
- Total structure area: 3,228
- Total interior livable area: 3,228 sqft
Property
Parking
- Total spaces: 3
- Parking features: Circular Driveway, Garage Door Opener, Electric Vehicle Charging Station(s)
- Attached garage spaces: 3
- Has uncovered spaces: Yes
Accessibility
- Accessibility features: Wide Doorways, Smart Panel
Features
- Levels: One
- Stories: 1
- Patio & porch: Covered, Paver, Patio
- Exterior features: Native Plants, Built-in Barbecue
- Pool features: Heated, Salt Water
- Has spa: Yes
- Spa features: Conventional
- Fencing: Wrought Iron,View Fence
- Has view: Yes
- View description: Mountain(s), Sunset, Panoramic, Sunrise, Desert
Lot
- Size: 1.17 Acres
- Features: Decorative Gravel, Shrubs, Sprinklers In Front, Subdivided, North/South Exposure, Elevated Lot
Details
- Additional structures: Outdoor Kitchen, Shed(s)
- Parcel number: 109031700
- Zoning: Pima County - CR1
- Special conditions: None
Construction
Type & style
- Home type: SingleFamily
- Architectural style: Contemporary,Modern
- Property subtype: Single Family Residence
Materials
- Frame, Stucco
- Roof: Built-Up
Condition
- Year built: 2019
Utilities & green energy
- Electric: Solar PV System, Energy Storage Device
- Sewer: Sewer Connected
- Water: Public
Green energy
- Energy generation: Solar
Community & HOA
Community
- Features: Pool, Spa, Golf, Tennis Court(s), Fitness Center, Gated, Athletic Facilities, Lake, Paved Street, Walking Trail
- Security: Prewired, Smoke Detector(s), Closed Circuit Camera(s), Security Gate
- Subdivision: Skyline Country Club Estates (1-54)
HOA
- Has HOA: Yes
- Amenities included: Clubhouse, Pool, Security, Spa/Hot Tub, Tennis Court(s), Pickleball
- Services included: Common Area Maint, Gated Community, Street Maint
- HOA fee: $275 monthly
Location
- Region: Tucson
Financial & listing details
- Price per square foot: $682/sqft
- Tax assessed value: $1,424,914
- Annual tax amount: $11,535
- Date on market: 3/28/2025
- Cumulative days on market: 307 days
- Listing terms: VA Loan,Conventional,Cash
- Road surface type: Paved
Price history
| Date | Event | Price |
|---|---|---|
| 3/12/2026 | Sold | $2,200,000-4.3%$682/sqft |
Source:  MLS of Southern Arizona #22508820 Report a problem MLS of Southern Arizona #22508820 Report a problem | ||
| 3/10/2026 | Pending sale | $2,300,000$713/sqft |
Source: MLS of Southern Arizona #22508820 Report a problem | ||
| 1/29/2026 | Contingent | $2,300,000$713/sqft |
Source: MLS of Southern Arizona #22508820 Report a problem | ||
| 1/23/2026 | Price change | $2,300,000-4.2%$713/sqft |
Source: MLS of Southern Arizona #22508820 Report a problem | ||
| 10/10/2025 | Price change | $2,400,000-4%$743/sqft |
Source: MLS of Southern Arizona #22508820 Report a problem | ||
| 3/28/2025 | Listed for sale | $2,500,000+38.9%$774/sqft |
Source: MLS of Southern Arizona #22508820 Report a problem | ||
| 12/23/2022 | Sold | $1,800,000-17.2%$558/sqft |
Source: MLS of Southern Arizona #22217097 Report a problem | ||
| 11/28/2022 | Contingent | $2,175,000$674/sqft |
Source: MLS of Southern Arizona #22217097 Report a problem | ||
| 11/3/2022 | Listed for sale | $2,175,000$674/sqft |
Source: MLS of Southern Arizona #22217097 Report a problem | ||
| 10/18/2022 | Contingent | $2,175,000$674/sqft |
Source: MLS of Southern Arizona #22217097 Report a problem | ||
| 6/30/2022 | Listed for sale | $2,175,000+67.3%$674/sqft |
Source: MLS of Southern Arizona #22217097 Report a problem | ||
| 6/23/2020 | Sold | $1,300,000-3.3%$403/sqft |
Source: MLS of Southern Arizona #22000700 Report a problem | ||
| 5/7/2020 | Price change | $1,345,000-3.6%$417/sqft |
Source: Long Realty Company #22000700 Report a problem | ||
| 2/14/2020 | Price change | $1,395,000-2.1%$432/sqft |
Source: Long Realty Company #22000700 Report a problem | ||
| 1/31/2020 | Price change | $1,425,000-1.7%$441/sqft |
Source: Long Realty Company #22000700 Report a problem | ||
| 1/9/2020 | Price change | $1,450,000-3.3%$449/sqft |
Source: Long Realty Company #22000700 Report a problem | ||
| 8/3/2019 | Listed for sale | $1,500,000+7.1%$465/sqft |
Source: Long Realty Company #22000700 Report a problem | ||
| 3/9/2019 | Listing removed | $1,400,000$434/sqft |
Source: Long Realty Company #21827486 Report a problem | ||
| 10/14/2018 | Listed for sale | $1,400,000+211.1%$434/sqft |
Source: Long Realty Company #21827486 Report a problem | ||
| 3/14/2017 | Sold | $450,000-9.1%$139/sqft |
Source: Public Record Report a problem | ||
| 1/28/2017 | Pending sale | $495,000$153/sqft |
Source: Long Realty Company #21701020 Report a problem | ||
| 1/11/2017 | Price change | $495,000-5.7%$153/sqft |
Source: Long Realty Company #21701020 Report a problem | ||
| 11/16/2016 | Price change | $525,000-10.9%$163/sqft |
Source: Long Realty Company #21625845 Report a problem | ||
| 9/27/2016 | Listed for sale | $589,000$182/sqft |
Source: Long Realty Company #21625845 Report a problem | ||
Public tax history
| Year | Property taxes | Tax assessment |
|---|---|---|
| 2026 | $12,088 +4.8% | $142,491 -1.5% |
| 2025 | $11,535 +3.3% | $144,721 +7.7% |
| 2024 | $11,166 +4.4% | $134,413 +20% |
| 2023 | $10,699 -6.1% | $112,024 +7.7% |
| 2022 | $11,391 +0.2% | $104,023 +1.6% |
| 2021 | $11,365 +148.1% | $102,370 +163.9% |
| 2020 | $4,581 | $38,790 +2.3% |
| 2019 | $4,581 +0.9% | $37,934 +15.2% |
| 2018 | $4,542 +15.6% | $32,926 |
| 2017 | $3,930 +4.2% | $32,926 +5% |
| 2016 | $3,771 +12.7% | $31,358 +5% |
| 2015 | $3,346 | $29,865 |
| 2014 | -- | -- |
| 2013 | -- | $364,673 |
| 2012 | -- | -- |
| 2011 | -- | -- |
| 2010 | -- | -- |
| 2009 | -- | -- |
| 2007 | -- | -- |
| 2006 | -- | -- |
| 2005 | -- | -- |
| 2004 | -- | -- |
| 2003 | -- | -- |
| 2002 | -- | -- |
| 2001 | $3,560 -0.3% | -- |
| 2000 | $3,571 | -- |
Find assessor info on the county website
Neighborhood: Catalina Foothills
Nearby homes
- $846,400-- bd3 ba2.7k sqft4921 E Mission Hill Dr, Tucson, AZ 85718Off Market
- $1,657,0003 bd4 ba3.9k sqft4910 E Mission Hill Dr, Tucson, AZ 85718Sold

- $1,148,1004 bd4 ba3.5k sqft4905 E Mission Hill Dr, Tucson, AZ 85718Off Market
- $1,086,1003 bd3 ba3.3k sqft4931 E Mission Hill Pl, Tucson, AZ 85718Off Market
- $1,275,8004 bd3 ba3.3k sqft4900 E Mission Hill Dr, Tucson, AZ 85718Off Market
- $835,0002 bd3 ba3.5k sqft4941 E Mission Hill Pl, Tucson, AZ 85718Sold
- $319,000-- bd-- ba-- sqft5000 E Gleneagles Dr, Tucson, AZ 85718Off Market
- $1,461,4003 bd5 ba4.2k sqft6530 N Saint Andrews Dr, Tucson, AZ 85718Off Market
Nearby schools
GreatSchools rating
- 10/10Sunrise Drive Elementary SchoolGrades: K-5Distance: 1 mi
- 9/10Orange Grove Middle SchoolGrades: 6-8Distance: 3.2 mi
- 9/10Catalina Foothills High SchoolGrades: 9-12Distance: 1.4 mi
Schools provided by the listing agent
- Elementary: Sunrise Drive
- Middle: Orange Grove
- High: Catalina Fthls
Source: MLS of Southern Arizona. This data may not be complete. We recommend contacting the local school district to confirm school assignments for this home.
Get a cash offer in 3 minutes
Find out how much your home could sell for in as little as 3 minutes with a no-obligation cash offer.
Estimated market value
$2,193,600
Get a cash offer in 3 minutes
Find out how much your home could sell for in as little as 3 minutes with a no-obligation cash offer.
Estimated market value
$2,193,600
- Arizona
- Pima County
- Tucson
- 85718
- Catalina Foothills
- 4911 E Mission Hill Dr
Nearby cities
Nearby neighborhoods
Nearby zip codes
Other Tucson Topics
