Skip main navigation
Sold for $1,395,000
  • $1,395,000

    4911 Falstone Ave, Chevy Chase, MD 20815

    4beds
    2,550sqft
    Single Family Residence
    Built in 1957
    6,974 Square Feet Lot
    $1,406,800 Zestimate®
    $547/sqft
    $5,115 Estimated rent

    Home value

    $1,406,800

    $1.29M - $1.53M

    $5,115/mo

    Zestimate® history
    Loading
    Loading...

    Owner options

    List your home for rent

    $5,115/mo

    Rent Zestimate®

    Find your next renter with Zillow Rental Manager. Plus, with online applications, you can quickly screen prospective tenants – for free.

    Learn more

    $5,115/mo

    Rent Zestimate®

    Refinance and save

    $8,397/mo

    Est. payment

    Refinancing to a lower rate could help reduce your monthly payments and save thousands over the life of the loan.

    See today's rates

    $8,397/mo

    Est. payment

    Explore your selling options

    Work with a Zillow partner agent

    Leverage their expertise and Zillow's premium Showcase listings to get your home seen by more buyers.

    Get started

    List with your own agent

    Get your home in front of millions of buyers by listing it on Zillow.

    Learn how to do it

    Sell it yourself

    Take full control of how buyers see your home on Zillow by listing For Sale by Owner (FSBO).

    List your home

    What's special

    Island seatingLight-filled mid-century modern gemWalk-out lower levelFinished laundry roomCovered front flagstone patioPowder roomNestled among mature trees
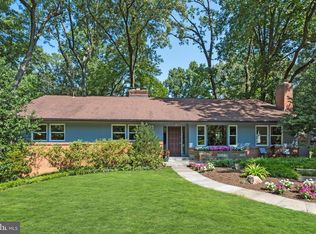
    OPEN SAT & SUN 1-3PM. Rare light-filled mid-century modern gem in the heart of Somerset! This unique home features 4 bedrooms and 2.5 bathrooms and is nestled among mature trees steps from Little Falls Trail and a few short blocks from the Somerset Community Pool. Step into a light-filled living area with hardwood floors, recessed lighting, and striking corner windows. A two-sided brick wood-burning fireplace connects the living and dining spaces, creating an airy and open environment ideal for entertaining. The spacious, sunken kitchen boasts new stainless-steel appliances, quartz countertops, island seating, and a large eat-in area perfect for dining and additional living space. The main level also hosts three bedrooms, including the sun-filled primary bedroom with its own en-suite bath. Two additional bedrooms share a bright hall bathroom. The walk-out lower level features a generous above-grade recreation room with built-in bookshelves and direct access to the backyard through a large glass door. A fourth bedroom, finished laundry room, and a powder room are located adjacent to the rec room. Two additional large unfinished rooms provide abundant storage or the potential to easily create another bedroom or rec room. Outdoor space abounds with a covered front flagstone patio, a long driveway with permeable pavers, a deep front yard, and a fenced-in backyard filled with mature plantings—ideal for gardening, play, or relaxation. A pull-down attic offers additional storage. Extraordinary opportunity to live in the coveted community of Somerset. The Town, with its very own town hall, offers a community swimming pool, tennis courts, and basketball hoop. In bounds for award-winning Somerset Elementary School. Amazing proximity to Little Falls Trail right behind the home, with easy access to Kenwood and Norwood Park. Conveniently located blocks from the retail and dining in Friendship Heights, along with the Friendship Heights Metro, Whole Foods, Bloomingdales, the New Trader Joe’s, and more. Don’t miss this unique, move-in ready home!

    Zillow last checked:

    Listing updated:

    Listed by:

    Megan Conway 202-262-2815,

    Compass

    Bought with:

    Brian Myles

    Compass

    Dana Rice, SP98374040

    Compass

    Source: Bright MLS,MLS#: MDMC2214416MLS Logo

    Facts & features

    Interior

    Bedrooms & bathrooms
    • Bedrooms: 4
    • Bathrooms: 3
    • Full bathrooms: 2
    • 1/2 bathrooms: 1
    • Main level bathrooms: 2
    • Main level bedrooms: 3
    Dining room
    • Level: Main
    Family room
    • Level: Lower
    Kitchen
    • Level: Main
    Laundry
    • Level: Lower
    Living room
    • Level: Main
    Storage room
    • Level: Lower
    Utility room
    • Level: Lower
    Heating
    • Forced Air, Natural Gas
    Cooling
    • Central Air, Electric
    Appliances
    • Included: Microwave, Dishwasher, Dryer, Oven/Range - Electric, Refrigerator, Stainless Steel Appliance(s), Washer, Water Heater, Gas Water Heater
    • Laundry: Has Laundry, Lower Level, Dryer In Unit, Washer In Unit, Laundry Room
    Features
    • Attic, Soaking Tub, Bathroom - Walk-In Shower, Built-in Features, Dining Area, Entry Level Bedroom, Eat-in Kitchen, Kitchen Island, Primary Bath(s), Formal/Separate Dining Room, Recessed Lighting
    • Flooring: Hardwood, Wood
    • Basement: Full,Partial,Interior Entry,Partially Finished,Rear Entrance,Walk-Out Access,Windows
    • Number of fireplaces: 1
    • Fireplace features: Brick, Double Sided, Wood Burning
    Interior area
    • Total structure area: 3,300
    • Total interior livable area: 2,550 sqft
    • Finished area above ground: 2,550

    Property

    Parking
    • Total spaces: 2
    • Parking features: Driveway
    • Uncovered spaces: 2
    Accessibility
    • Accessibility features: None
    Features
    • Levels: Two
    • Stories: 2
    • Patio & porch: Patio
    • Exterior features: Extensive Hardscape
    • Pool features: Community
    Lot
    • Size: 6,974 sqft
    Details
    • Additional structures: Above Grade
    • Parcel number: 160700535703
    • Zoning: R60
    • Special conditions: Standard

    Construction

    Type & style
    • Home type: SingleFamily
    • Architectural style: Raised Ranch/Rambler
    • Property subtype: Single Family Residence
    Materials
    • Frame
    • Foundation: Slab
    Condition
    • Very Good,Good,Excellent
    • New construction: No
    • Year built: 1957
    • Major remodel year: 2025

    Utilities & green energy

    • Sewer: Public Sewer
    • Water: Public

    Community & neighborhood

    Community
    • Community features: Pool
    Location
    • Region: Chevy Chase
    • Subdivision: Somerset Heights
    • Municipality: Town of Somerset

    Other

    Other facts
    • Listing agreement: Exclusive Right To Sell
    • Ownership: Fee Simple

    Price history

    DateEventPrice
    3/27/2026Sold$1,395,000+0.7%$547/sqft
    Source: Bright MLS #MDMC2214416 Report a problem
    2/24/2026Pending sale$1,385,000$543/sqft
    Source: Bright MLS #MDMC2214416 Report a problem
    2/19/2026Listed for sale$1,385,000-6.7%$543/sqft
    Source: Bright MLS #MDMC2214416 Report a problem
    12/23/2025Listing removed$1,485,000$582/sqft
    Source: Bright MLS #MDMC2205180 Report a problem
    11/6/2025Listed for sale$1,485,000+430.4%$582/sqft
    Source: Bright MLS #MDMC2205180 Report a problem
    11/6/1995Sold$280,000$110/sqft
    Source: Public Record Report a problem

    Public tax history

    YearProperty taxesTax assessment
    2025$14,910 +4.1%$1,228,267 +7.3%
    2024$14,327 +2.1%$1,145,100 +2.2%
    2023$14,031 $1,120,500 +2.2%
    2022-- $1,095,900 +2.3%
    2021$12,882 +2.7%$1,071,300 +2.7%
    2020$12,549 +5.8%$1,043,000 +5.7%
    2019$11,863 -0.2%$986,400
    2018$11,883 +0.9%$986,400 +3.1%
    2017$11,775 +28.3%$956,400 +3.2%
    2016$9,179 $926,400 +3.3%
    2015$9,179 $896,400 +1.9%
    2014$9,179 $879,933 +1.9%
    2013-- $863,467 +1.9%
    2012-- $847,000
    2011-- $847,000
    2010-- $847,000 -9.7%
    2009-- $937,840 +11.8%
    2008-- $839,040 +13.3%
    2007-- $740,240 +15.4%
    2006-- $641,440 +12.8%
    2005-- $568,530 +14.7%
    2004-- $495,620 +17.2%
    2003-- $422,710 +10.4%
    2002-- $382,940
    2001-- $382,940

    Find assessor info on the county website

    Neighborhood: Somerset

    Nearby schools

    GreatSchools rating
    Schools provided by the listing agent
    • Elementary: Somerset
    • Middle: Westland
    • High: Bethesda-chevy Chase
    • District: Montgomery County Public Schools

    Source: Bright MLS. This data may not be complete. We recommend contacting the local school district to confirm school assignments for this home.

    Get a cash offer in 3 minutes
    Find out how much your home could sell for in as little as 3 minutes with a no-obligation cash offer.
    Estimated market value
    $1,406,800
    Get a cash offer in 3 minutes
    Find out how much your home could sell for in as little as 3 minutes with a no-obligation cash offer.
    Estimated market value
    $1,406,800