Skip main navigation
Sold for $292,500
  • $292,500

    4911 Field Crest Lane, Eau Claire, WI 54701

    2beds
    1,338sqft
    Single Family Residence
    Built in 2021
    0.27 Acres Lot
    $295,000 Zestimate®
    $219/sqft
    $1,722 Estimated rent

    Home value

    $295,000

    $266,000 - $327,000

    $1,722/mo

    Zestimate® history
    Loading
    Loading...

    Owner options

    List your home for rent

    $1,722/mo

    Rent Zestimate®

    Find your next renter with Zillow Rental Manager. Plus, with online applications, you can quickly screen prospective tenants – for free.

    Learn more

    $1,722/mo

    Rent Zestimate®

    Refinance and save

    $2,116/mo

    Est. payment

    Refinancing to a lower rate could help reduce your monthly payments and save thousands over the life of the loan.

    See today's rates

    $2,116/mo

    Est. payment

    Explore your selling options

    Work with a Zillow partner agent

    Leverage their expertise and Zillow's premium Showcase listings to get your home seen by more buyers.

    Get started

    List with your own agent

    Get your home in front of millions of buyers by listing it on Zillow.

    Learn how to do it

    Sell it yourself

    Take full control of how buyers see your home on Zillow by listing For Sale by Owner (FSBO).

    List your home

    What's special

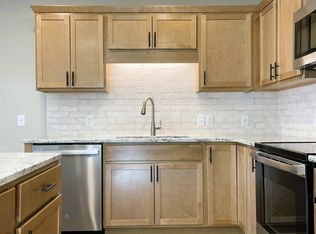
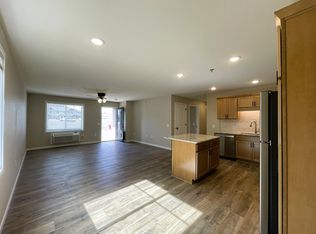
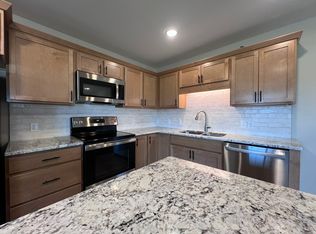
    Welcome home to this modern, low-maintenance twin home ideally situated on a premium corner lot offering great curb appeal and more outdoor space than most. Designed for easy living, this slab-on-grade home features true one-level living for both comfort and convenience. The heart of the home features an open-concept living, dining, and kitchen area with soaring ceilings and abundant natural light. The kitchen is beautifully finished with granite countertops, tile backsplash, center island, and sleek cabinetry, seamlessly flowing into the spacious living area-perfect for entertaining or everyday living. The primary bedroom offers a generously sized walk-in closet, tray ceiling, and a pocket door that connects to the full bathroom which offers a walk-in shower for added comfort and accessibility. The second bedroom, also featuring a tray ceiling and large closet, provides excellent space for guests, a home office, or additional living needs. Main-level laundry keeps daily routines simple and efficient. Additional highlights include a 2-car attached garage, in-ground sprinkler system, and an HOA that covers lawn care and snow removal, allowing you to enjoy worry-free living year-round. With its modern finishes, thoughtful layout, and desirable corner lot location, this home offers the perfect blend of style, simplicity, and convenience. This is an excellent opportunity you won't want to miss­schedule your showing today!

    Zillow last checked:

    Listing updated:

    Listed by:

    Bailey Hawke-James 715-839-7653,

    Edina Realty, Inc. - Chippewa Valley

    Bought with:

    The Raven Team, 50853-90

    Chippewa Valley Real Estate, LLC

    Source: NWWMLS,MLS#: 1600371MLS LogoOriginating MLS: Realtors of Northwestern Wisconsin

    Facts & features

    Interior

    Bedrooms & bathrooms
    • Bedrooms: 2
    • Bathrooms: 2
    • Full bathrooms: 1
    • 1/2 bathrooms: 1
    Bedroom
    • Description: Bedroom,Flooring: Carpet
    • Level: Main
    • Dimensions: 13.00 x 14.00
    Bedroom
    • Description: Bedroom,Flooring: Carpet
    • Level: Main
    • Dimensions: 11.00 x 12.00
    Bathroom
    • Description: Bathroom,Flooring: Tile
    • Level: Main
    • Dimensions: 5.00 x 10.00
    Bathroom
    • Description: Bathroom,Flooring: Tile
    • Level: Main
    • Dimensions: 6.00 x 8.00
    Dining room
    • Description: Dining Area,Flooring: Carpet
    • Level: Main
    • Dimensions: 10.00 x 10.00
    Kitchen
    • Description: Kitchen,Flooring: Simulated Wood,Plank
    • Level: Main
    • Dimensions: 11.00 x 14.00
    Living room
    • Description: Living Room,Flooring: Carpet
    • Level: Main
    • Dimensions: 14.00 x 14.00
    Heating
    • Forced Air
    Cooling
    • Central Air
    Appliances
    • Included: Dryer, Dishwasher, Microwave, Oven, Range, Refrigerator, Washer
    Features
    • Windows: Window Coverings
    • Has fireplace: No
    • Fireplace features: None
    Interior area
    • Total structure area: 1,338
    • Total interior livable area: 1,338 sqft
    • Finished area above ground: 1,338
    • Finished area below ground: 0

    Property

    Parking
    • Total spaces: 2
    • Parking features: Attached, Concrete, Driveway, Garage
    • Attached garage spaces: 2
    • Has uncovered spaces: Yes
    Features
    • Levels: One
    • Stories: 1
    • Patio & porch: Concrete, Patio
    • Exterior features: Sprinkler/Irrigation
    Lot
    • Size: 0.27 Acres
    Details
    • Additional structures: None
    • Additional parcels included: 221157142
    • Parcel number: 1822122609013202042
    • Zoning description: Residential

    Construction

    Type & style
    • Home type: SingleFamily
    • Architectural style: One Story
    • Property subtype: Single Family Residence
    Materials
    • Vinyl Siding
    • Foundation: Poured, Slab
    Condition
    • New construction: No
    • Year built: 2021

    Utilities & green energy

    • Electric: Circuit Breakers
    • Sewer: Public Sewer
    • Water: Public

    Community & HOA

    HOA
    • Has HOA: Yes
    • HOA fee: $100 monthly
    Location
    • Region: Eau Claire

    Financial & listing details

    • Price per square foot: $219/sqft
    • Tax assessed value: $241,600
    • Annual tax amount: $4,685
    • Date on market: 10/12/2026
    • Cumulative days on market: 53 days
    • Listing agreement: Exclusive Right To Sell
    • Exclusions: Sellers Personal

    Price history

    DateEventPrice
    6/16/2026Sold$292,500-2.5%$219/sqft
    Source: NWWMLS #1600371 Report a problem
    5/11/2026Contingent$300,000$224/sqft
    Source: WIREX MLS #1600371 Report a problem
    4/24/2026Listed for sale$300,000+15.4%$224/sqft
    Source: WIREX MLS #1600371 Report a problem
    7/6/2022Sold$259,900$194/sqft
    Source: Public Record Report a problem
    4/9/2022Contingent$259,900$194/sqft
    Source: WIREX MLS #1561751 Report a problem
    3/12/2022Price change$259,900+2%$194/sqft
    Source: WIREX MLS #1561751 Report a problem
    2/26/2022Listed for sale$254,900$191/sqft
    Source: WIREX MLS #1561751 Report a problem

    Public tax history

    YearProperty taxesTax assessment
    2025$4,686 -10.1%$241,600
    2024$5,213 +9.2%$241,600
    2023$4,774 +331%$241,600 +314.4%
    2022$1,108 $58,300
    Find assessor info on the county website

    Neighborhood: 54701

    Nearby schools

    GreatSchools rating
    Schools provided by the listing agent
    • District: Eau Claire Area

    Source: NWWMLS. This data may not be complete. We recommend contacting the local school district to confirm school assignments for this home.

    Sell for more on Zillow
    Get a Zillow Showcase℠ listing at no additional cost and you could sell for .
    $295,000
    2% more
    +$5,900
    With Zillow Showcase(estimated)

    $300,900

    Sell for more on Zillow
    Get a Zillow Showcase℠ listing at no additional cost and you could sell for .
    $295,000
    2% more
    +$5,900
    With Zillow Showcase(estimated)

    $300,900