Skip main navigation
Closed
  • $325,000

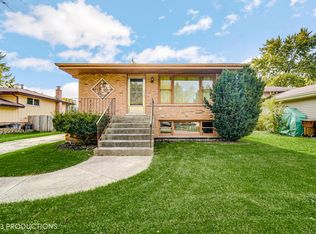
    4911 Forest Ct, Oak Forest, IL 60452

    3beds
    1,081sqft
    Single Family Residence
    Built in 1979
    8,775 Square Feet Lot
    $331,900 Zestimate®
    $301/sqft
    $2,463 Estimated rent

    Home value

    $331,900

    $312,000 - $352,000

    $2,463/mo

    Zestimate® history
    Loading
    Loading...

    Owner options

    List your home for rent

    $2,463/mo

    Rent Zestimate®

    Find your next renter with Zillow Rental Manager. Plus, with online applications, you can quickly screen prospective tenants – for free.

    Learn more

    $2,463/mo

    Rent Zestimate®

    Refinance and save

    $2,292/mo

    Est. payment

    Refinancing to a lower rate could help reduce your monthly payments and save thousands over the life of the loan.

    See today's rates

    $2,292/mo

    Est. payment

    Explore your selling options

    Work with a Zillow partner agent

    Leverage their expertise and Zillow's premium Showcase listings to get your home seen by more buyers.

    Get started

    List with your own agent

    Get your home in front of millions of buyers by listing it on Zillow.

    Learn how to do it

    Sell it yourself

    Take full control of how buyers see your home on Zillow by listing For Sale by Owner (FSBO).

    List your home

    What's special

    Award winning landscapeUpdated lower level bathSerene viewsNew sliding doorsUpdated kitchenNew drainage tilesNew roof
    Once you see it, you'll fall in love - come see why this property is one of the most sought-after in town. This split level offers 3 bedrooms and 2 full baths. The bathrooms have been updated with stylist finishes. The kitchen is ready for entertaining and cooking. The dining room is a perfect size for all your family gatherings, and the inviting living room is a great place to relax and unwind after a long day. Attached two car garage. Enjoy the serene views in the backyard. What are you waiting for? Award Winning Landscape ( Oak Forest Beautification Ward (2021 New Roof ( March 2024) 2 Fireplaces Updated 2nd Floor Bath (2023) Updated Lower Level Bath (2020) Updated Kitchen (2023) New Front Door(2022) New Concrete Drive (2024) New Sliding Doors (2021) New Drainage Tiles (2020) All HVAC Ducts Professional Cleaned and Sanitized(March 2024)

    Zillow last checked:

    Listing updated:

    Listing courtesy of:

    Cynthia Agate 708-798-1111,

    Keller Williams Preferred Rlty,

    Kristina Maurella 708-508-4242,

    Keller Williams Preferred Rlty

    Bought with:

    Laura Duckett

    Compass

    Source: MRED as distributed by MLS GRID,MLS#: 12037614MLS Logo

    Facts & features

    Interior

    Bedrooms & bathrooms
    • Bedrooms: 3
    • Bathrooms: 2
    • Full bathrooms: 2
    Primary bedroom
    • Features: Flooring (Carpet)
    • Level: Second
    • Area: 168 Square Feet
    • Dimensions: 12X14
    Bedroom 2
    • Features: Flooring (Carpet)
    • Level: Second
    • Area: 132 Square Feet
    • Dimensions: 11X12
    Bedroom 3
    • Level: Second
    • Area: 110 Square Feet
    • Dimensions: 10X11
    Dining room
    • Features: Flooring (Hardwood)
    • Area: 190 Square Feet
    • Dimensions: 10X19
    Family room
    • Features: Flooring (Ceramic Tile), Window Treatments (Aluminum Frames)
    • Level: Lower
    • Area: 357 Square Feet
    • Dimensions: 17X21
    Foyer
    • Level: Main
    • Area: 45 Square Feet
    • Dimensions: 5X9
    Kitchen
    • Features: Kitchen (Eating Area-Table Space), Flooring (Ceramic Tile)
    • Level: Main
    • Area: 156 Square Feet
    • Dimensions: 12X13
    Laundry
    • Area: 187 Square Feet
    • Dimensions: 11X17
    Living room
    • Features: Flooring (Hardwood)
    • Area: 120 Square Feet
    • Dimensions: 10X12
    Heating
    • Natural Gas, Radiant Floor
    Cooling
    • Central Air
    Features
    • Separate Dining Room
    • Flooring: Hardwood, Carpet
    • Windows: Window Treatments
    • Basement: None
    • Number of fireplaces: 2
    Interior area
    • Total structure area: 0
    • Total interior livable area: 1,081 sqft

    Property

    Parking
    • Total spaces: 2
    • Parking features: On Site, Attached, Garage
    • Attached garage spaces: 2
    Accessibility
    • Accessibility features: No Disability Access
    Features
    • Levels: Bi-Level
    • Stories: 1
    Lot
    • Size: 8,775 sqft
    • Dimensions: 65X135
    Details
    • Parcel number: 28282170180000
    • Special conditions: None

    Construction

    Type & style
    • Home type: SingleFamily
    • Architectural style: Bi-Level
    • Property subtype: Single Family Residence
    Materials
    • Aluminum Siding
    Condition
    • New construction: No
    • Year built: 1979

    Utilities & green energy

    • Sewer: Public Sewer
    • Water: Lake Michigan

    Community & neighborhood

    Location
    • Region: Oak Forest

    HOA & financial

    HOA
    • Services included: None

    Other

    Other facts
    • Listing terms: Conventional
    • Ownership: Fee Simple

    Price history

    DateEventPrice
    5/21/2024Sold$325,000$301/sqft
    Source: MRED as distributed by MLS GRID #12037614 Report a problem
    5/2/2024Contingent$325,000$301/sqft
    Source: MRED as distributed by MLS GRID #12037614 Report a problem
    4/28/2024Listed for sale$325,000$301/sqft
    Source: MRED as distributed by MLS GRID #12037614 Report a problem

    Public tax history

    YearProperty taxesTax assessment
    2024-- $25,000 +0%
    2023$7,842 +4.7%$24,999 +28.2%
    2022$7,490 +2%$19,499
    2021$7,346 +2.3%$19,499
    2020$7,182 +25.2%$19,499 +20.3%
    2019$5,737 +2.3%$16,215
    2018$5,608 0%$16,215
    2017$5,609 +5.3%$16,215 +13.9%
    2016$5,324 +4.1%$14,230
    2015$5,117 +2.1%$14,230
    2014$5,013 -13.3%$14,230 -19.7%
    2013$5,782 +3.6%$17,724
    2012$5,580 +3.3%$17,724
    2011$5,403 +6.7%$17,724 -18.8%
    2010$5,062 +11.2%$21,817
    2009$4,554 +6.5%$21,817 -5%
    2008$4,275 +2.5%$22,966 +19.6%
    2007$4,172 +3.6%$19,200
    2006$4,026 +9.3%$19,200
    2005$3,684 +3.1%$19,200 +27.7%
    2004$3,572 +3.4%$15,041
    2003$3,454 +3.1%$15,041
    2002$3,349 +20.4%$15,041 +21.6%
    2001$2,781 +2%$12,367
    2000$2,725 -3.3%$12,367
    1999$2,819 $12,367

    Find assessor info on the county website

    Neighborhood: 60452

    Nearby schools

    GreatSchools rating
    Schools provided by the listing agent
    • District: 70

    Source: MRED as distributed by MLS GRID. This data may not be complete. We recommend contacting the local school district to confirm school assignments for this home.

    Get a cash offer in 3 minutes
    Find out how much your home could sell for in as little as 3 minutes with a no-obligation cash offer.
    Estimated market value
    $331,900
    Get a cash offer in 3 minutes
    Find out how much your home could sell for in as little as 3 minutes with a no-obligation cash offer.
    Estimated market value
    $331,900