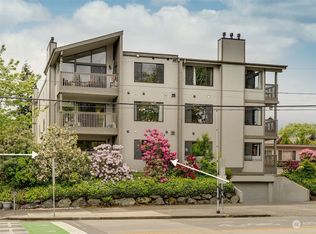
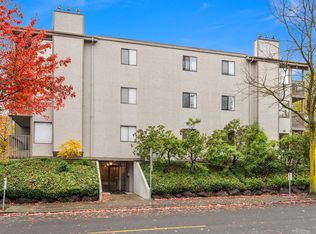
Perched in Seattle’s sought-after Fremont neighborhood directly across from Woodland Park Zoo & Rose Garden, this fully remodeled, top-floor residence offers a rare blend of nature, design, & city views. The seller is paying the special assessment for the upcoming building envelope improvement project in full — meaning you inherit a freshly upgraded building with zero financial obligation & immediate added equity. Southwest-facing views deliver vibrant sunsets over Seattle’s skyline, the Space Needle, & surrounding mountains. Vaulted ceilings create an expansive, airy atmosphere complemented by refined finishes throughout. A redesigned custom kitchen with quartz countertops, scalloped tile backsplash, & sage-green cabinetry flows seamlessly into the dining & living space, anchored by a gas limestone fireplace that feels elevated yet inviting. Oversized bedrooms, a welcoming entry, abundant storage, & 2 covered parking spots offer everyday conveniences rarely found in city living. Just steps from Green Lake, trails, & beloved outdoor amenities — minutes to Fremont, Wallingford, & Phinney Ridge. No rental cap.
Pending inspection
Listed by: COMPASS • Katherine Lisecki
Price cut: $20K (6/25)
$580,000
4911 Fremont Avenue N #303, Seattle, WA 98103
2beds
1,011sqft
Condominium
Built in 1977
-- sqft lot
$572,700 Zestimate®
$574/sqft
$747/mo HOA
What's special
Refined finishes throughoutFully remodeled top-floor residenceOversized bedroomsAbundant storageWelcoming entry
- 175 days |
- 742 |
- 53 |
Zillow last checked:
Listing updated:
Listed by:
Katherine Lisecki,
COMPASS
Source: NWMLS as distributed by MLS GRID,MLS#: 2468497
Facts & features
Interior
Bedrooms & bathrooms
- Bedrooms: 2
- Bathrooms: 1
- Full bathrooms: 1
- Main level bathrooms: 1
- Main level bedrooms: 2
Primary bedroom
- Level: Main
Bedroom
- Level: Main
Bathroom full
- Level: Main
Dining room
- Level: Main
Entry hall
- Level: Main
Kitchen with eating space
- Level: Main
Living room
- Level: Main
Heating
- Fireplace, Wall Furnace, Electric
Cooling
- None
Appliances
- Included: Dishwasher, Disposal, Dryer, Refrigerator, Stove(s)/Range(s), Washer, Dishwasher(s), Dryer(s), Garbage Disposal, Refrigerator(s), Washer(s), Cooking - Electric Hookup, Cooking-Electric, Dryer-Electric
- Laundry: Electric Dryer Hookup, Washer Hookup
Features
- Flooring: Ceramic Tile, Engineered Hardwood
- Number of fireplaces: 1
- Fireplace features: Gas, Main Level: 1, Fireplace
Interior area
- Total structure area: 1,011
- Total interior livable area: 1,011 sqft
Video & virtual tour
Property
Parking
- Total spaces: 2
- Parking features: Common Garage, Off Street
- Has garage: Yes
- Covered spaces: 2
Features
- Levels: One
- Stories: 1
- Entry location: Main
- Patio & porch: Cooking-Electric, Dryer-Electric, End Unit, Fireplace, Top Floor, Vaulted Ceiling(s), Washer
- Has view: Yes
- View description: City, Mountain(s)
Lot
- Features: Adjacent to Public Land, Corner Lot, Curbs, Paved, Sidewalk
Details
- Parcel number: 9530600110
- Special conditions: Standard
Construction
Type & style
- Home type: Condo
- Architectural style: Condo (1 Level)
- Property subtype: Condominium
Materials
- Stucco
- Roof: Flat
Condition
- Year built: 1977
Utilities & green energy
- Electric: Company: Seattle City Light
- Sewer: Company: HOA
- Water: Company: HOA
Community & HOA
Community
- Features: Elevator, Gated, Lobby Entrance
- Subdivision: Woodland Park
HOA
- Services included: Common Area Maintenance, Earthquake Insurance, Sewer, Water
- HOA fee: $747 monthly
- HOA phone: 206-441-7900
Location
- Region: Seattle
Financial & listing details
- Price per square foot: $574/sqft
- Tax assessed value: $597,000
- Annual tax amount: $5,413
- Date on market: 3/8/2026
- Cumulative days on market: 124 days
- Listing terms: Conventional
- Inclusions: Dishwasher(s), Dryer(s), Garbage Disposal, Refrigerator(s), Stove(s)/Range(s), Washer(s)
Estimated market value
$572,700
$544,000 - $601,000
$3,015/mo
Price history
| Date | Event | Price |
|---|---|---|
| 6/30/2026 | Pending sale | $580,000$574/sqft |
Source: | ||
| 6/25/2026 | Price change | $580,000-3.3%$574/sqft |
Source: | ||
| 5/14/2026 | Price change | $599,950-2.4%$593/sqft |
Source: | ||
| 5/1/2026 | Price change | $615,000-2.4%$608/sqft |
Source: | ||
| 3/13/2026 | Listed for sale | $629,950$623/sqft |
Source: | ||
| 1/27/2026 | Listing removed | $629,950$623/sqft |
Source: | ||
| 1/27/2026 | Listed for sale | $629,950$623/sqft |
Source: | ||
| 1/19/2026 | Pending sale | $629,950$623/sqft |
Source: | ||
| 1/15/2026 | Listed for sale | $629,950+12.3%$623/sqft |
Source: | ||
| 10/15/2019 | Sold | $561,000+2%$555/sqft |
Source: | ||
| 9/14/2019 | Pending sale | $550,000$544/sqft |
Source: Lake & Company #1496339 Report a problem | ||
| 9/7/2019 | Listed for sale | $550,000$544/sqft |
Source: Lake & Company #1496339 Report a problem | ||
Public tax history
| Year | Property taxes | Tax assessment |
|---|---|---|
| 2025 | $6,097 +12.6% | $597,000 +4.7% |
| 2024 | $5,413 -5% | $570,000 -6.9% |
| 2023 | $5,699 +31.3% | $612,000 +18.6% |
| 2022 | $4,340 -9.3% | $516,000 -1.9% |
| 2021 | $4,786 -3.8% | $526,000 +1.2% |
| 2020 | $4,975 +6.8% | $520,000 +5.9% |
| 2019 | $4,656 +9.4% | $491,000 -1.8% |
| 2018 | $4,257 +3.8% | $500,000 +19.6% |
| 2017 | $4,103 +32.8% | $418,000 +11.8% |
| 2016 | $3,089 | $374,000 +14.4% |
| 2015 | $3,089 | $327,000 +0.3% |
| 2014 | $3,089 | $326,000 +19.4% |
| 2013 | $3,089 | $273,000 +9.6% |
| 2012 | -- | $249,000 +5.1% |
| 2011 | -- | $237,000 -7.1% |
| 2010 | -- | $255,000 |
| 2009 | -- | $255,000 +2.4% |
| 2007 | -- | $249,000 +9.2% |
| 2006 | -- | $228,000 +10.7% |
| 2005 | -- | $206,000 +52.5% |
| 2001 | $1,567 +18.5% | $135,100 +25.9% |
| 2000 | $1,322 | $107,300 |
Find assessor info on the county website
Monthly payment
Est. payment$--/mo
Payment breakdown
Explore the cost of this home by adjusting the details. Changes won't be saved.All calculations are estimates and provided by Zillow, Inc. for informational purposes only. Actual amounts may vary.
HOA fees may include property taxes on listings classified as Co-Ops. Contact the listing agent and/or owner for fee details.
Mortgage interest rates are dependent on a number of factors, including credit score, down payment, and repayment length. Interest rate data provided by Zillow Group Marketplace, Inc. as of 1/1/1970 from various mortgage lenders with which we have lead or other similar arrangements; the Estimated Payment is an average of those rates.
See how much you could borrow to make a competitive offer.
Climate risks
Neighborhood: Fremont
Nearby schools
GreatSchools rating
- 9/10B F Day Elementary SchoolGrades: PK-5Distance: 0.7 mi
- 8/10Hamilton International Middle SchoolGrades: 6-8Distance: 0.8 mi
- 10/10Lincoln High SchoolGrades: 9-12Distance: 0.6 mi
A local agent can set up tours, give advice and negotiate with sellers.
- Washington
- King County
- Seattle
- 98103
- Fremont
- 4911 Fremont Avenue N Unit 303