*Open House Saturday 7/27 10:00-1:00pm* Escape the hustle to this private home on 1.49 acres. No HOA or CCRS. Secluded, but only minutes away from much of Treasure Valley’s best shopping & dining. Vaulted ceilings in the dining room make it a spacious place for hosting. A finished basement offers endless opportunities for a rec room, man cave, hobby workshop, school room or guest quarters. A 30x48 shop provides plenty of room for all your toys and tools. An added bonus-space to park your RV plus hook up. The fenced in backyard makes the perfect place for privacy and warm weather gatherings on the back patio. Large, active garden space plus pasture area for your horses or livestock. This one won’t last long!
Sold
Price Unknown
4911 Heartwood Ln, Caldwell, ID 83607
4beds
4baths
2,708sqft
Single Family Residence
Built in 2019
1.49 Acres Lot
$822,300 Zestimate®
$--/sqft
$3,717 Estimated rent
Home value
$822,300
$773,000 - $880,000
$3,717/mo
Zestimate® history
Owner options
List your home for rent
$3,717/mo
Rent Zestimate®
Find your next renter with Zillow Rental Manager. Plus, with online applications, you can quickly screen prospective tenants – for free.
$3,717/mo
Rent Zestimate®
Refinance and save
Refinancing to a lower rate could help reduce your monthly payments and save thousands over the life of the loan.
Explore your selling options
Work with a Zillow partner agent
Leverage their expertise and Zillow's premium Showcase listings to get your home seen by more buyers.
Get startedList with your own agent
Get your home in front of millions of buyers by listing it on Zillow.
Learn how to do itSell it yourself
Take full control of how buyers see your home on Zillow by listing For Sale by Owner (FSBO).
List your homeWhat's special
Zillow last checked:
Listing updated:
Listed by:
Jeremy Alspaugh 208-337-1555,
Silvercreek Realty Group
Bought with:
Robin Starr Crawford
Indian Creek Realty, Inc
Source: IMLS,MLS#: 98918411
Facts & features
Interior
Bedrooms & bathrooms
- Bedrooms: 4
- Bathrooms: 4
- Main level bathrooms: 2
- Main level bedrooms: 3
Primary bedroom
- Level: Main
- Area: 195
- Dimensions: 13 x 15
Bedroom 2
- Level: Main
- Area: 90
- Dimensions: 9 x 10
Bedroom 3
- Level: Main
- Area: 117
- Dimensions: 9 x 13
Bedroom 4
- Level: Lower
Kitchen
- Level: Main
- Area: 120
- Dimensions: 12 x 10
Office
- Level: Main
- Area: 108
- Dimensions: 9 x 12
Heating
- Ceiling, Electric, Forced Air, Wood
Cooling
- Central Air
Appliances
- Included: Electric Water Heater, ENERGY STAR Qualified Water Heater, Tank Water Heater, Dishwasher, Disposal, Microwave, Oven/Range Freestanding, Water Softener Owned
Features
- Bathroom, Loft, Sink, Bath-Master, Bed-Master Main Level, Den/Office, Family Room, Rec/Bonus, Walk-In Closet(s), Breakfast Bar, Pantry, Number of Baths Main Level: 2, Number of Baths Below Grade: 1, Bonus Room Size: 23x16, Bonus Room Level: Down
- Flooring: Concrete, Engineered Vinyl Plank
- Has basement: No
- Has fireplace: No
Interior area
- Total structure area: 2,708
- Total interior livable area: 2,708 sqft
- Finished area above ground: 1,901
- Finished area below ground: 807
Property
Parking
- Total spaces: 2
- Parking features: Garage Door Access, Attached, RV Access/Parking
- Attached garage spaces: 2
- Details: Garage: 23x22, Garage Door: 16x7
Features
- Levels: Single with Below Grade
- Patio & porch: Covered Patio/Deck
- Fencing: Fence/Livestock
Lot
- Size: 1.49 Acres
- Dimensions: 379 x 171
- Features: 1 - 4.99 AC, Garden, Horses, Irrigation Available, Sidewalks, Chickens, Auto Sprinkler System
Details
- Additional structures: Shed(s)
- Parcel number: R3258601200
- Horses can be raised: Yes
Construction
Type & style
- Home type: SingleFamily
- Property subtype: Single Family Residence
Materials
- HardiPlank Type
- Roof: Architectural Style
Condition
- Year built: 2019
Details
- Builder name: Lexar
Utilities & green energy
- Electric: 220 Volts
- Sewer: Septic Tank
- Water: Shared Well
- Utilities for property: Electricity Connected, Water Connected
Green energy
- Indoor air quality: Ventilation
Community & HOA
Location
- Region: Caldwell
Financial & listing details
- Tax assessed value: $749,480
- Annual tax amount: $3,343
- Date on market: 7/24/2024
- Listing terms: Cash,Conventional,FHA
- Ownership: Fee Simple
- Electric utility on property: Yes
Price history
Price history is unavailable.
Public tax history
| Year | Property taxes | Tax assessment |
|---|---|---|
| 2025 | $4,041 -0.3% | $749,480 -4.4% |
| 2024 | $4,054 -4.7% | $784,380 +8.4% |
| 2023 | $4,252 -17.6% | $723,690 -10.5% |
| 2022 | $5,163 +3.8% | $809,040 +53.4% |
| 2021 | $4,971 -22.3% | $527,270 +22.9% |
| 2020 | $6,400 +369% | $428,900 +474.2% |
| 2019 | $1,365 +34.3% | $74,700 +43.3% |
| 2017 | $1,016 | $52,140 |
Find assessor info on the county website
Neighborhood: 83607
Nearby homes
- $904,9004 bd2 ba2.7k sqft4621 Farmway Rd, Caldwell, ID 83607Off Market
- $689,1004 bd2 ba2.7k sqft4916 Heartwood Ln, CALDWELL, ID 83607Off Market

- $583,1002 bd1 ba892 sqft5005 Heartwood Ln, Caldwell, ID 83607Off Market
- $--195.6 acresFarmway, Caldwell, ID 83605Off Market
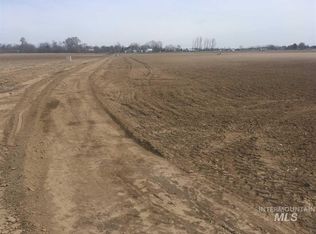
- $--3 bd3 ba2.4k sqft5020 Artisan Ln, Caldwell, ID 83607Sold
- $347,7003 bd2 ba1.9k sqft20872 Plum Rd, Caldwell, ID 83607Off Market
- $135,3003 bd1 ba1.5k sqft5307 Cleveland Blvd, Caldwell, ID 83607Off Market
- $132,300-- bd1 ba906 sqft27812 Cemetery Rd, Caldwell, ID 83605Off Market
Nearby schools
GreatSchools rating
- 2/10Lewis And Clark Elementary SchoolGrades: PK-4Distance: 1.2 mi
- 3/10Syringa Middle SchoolGrades: 7-8Distance: 2 mi
- 1/10Caldwell Senior High SchoolGrades: 9-12Distance: 2.3 mi
Schools provided by the listing agent
- Elementary: Lewis & Clark (Caldwell)
- Middle: Syringa Middle
- High: Caldwell
- District: Caldwell School District #132
Source: IMLS. This data may not be complete. We recommend contacting the local school district to confirm school assignments for this home.
Get a cash offer in 3 minutes
Find out how much your home could sell for in as little as 3 minutes with a no-obligation cash offer.
Estimated market value
$822,300
Get a cash offer in 3 minutes
Find out how much your home could sell for in as little as 3 minutes with a no-obligation cash offer.
Estimated market value
$822,300
- Idaho
- Canyon County
- Caldwell
- 83607
- 4911 Heartwood Ln
