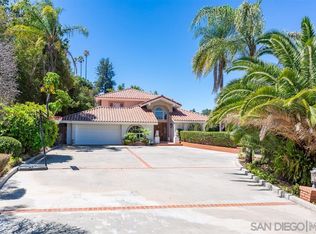
You won't want to miss this Mt. Helix home built for entertaining both inside and out! Inside has 4373 square feet, 4 Bedrooms / 4 ½ bathrooms, 3 fireplaces, formal dining room, formal living room, family room plus 2 bonus rooms with potential for a Jr. ADU. An expansive kitchen with Viking, Sub-Zero and Wolf appliances, eating area, and pantry open to a large family room with gas fireplace as well as two covered lanais for al fresco dining or morning coffee. Formal dining room with its own set of French doors to a covered lanai and formal living room with large balcony and another gas fireplace plus 2 bonus rooms with a full bathroom and a wet bar that can easily be remodeled into a Jr. ADU. Laundry room and ½ bathroom round out the first floor. Second floor has 4 bedrooms and 3 bathrooms, including both the primary and secondary en suite bedrooms each with a walk-in closet. All bedrooms have French doors to private balconies with views of the verdant yard. Primary bedroom has a separate sitting area with another gas fireplace. Extensive built-in cabinetry throughout. Outside is the expansive backyard with salt water pool and spa, a rustic outdoor gas fireplace, large BBQ area with built-in grill and gas burners, and plenty of space for large scale entertaining or more intimate gatherings. Near the pool is an additional bathroom with shower and changing area perfect for those pool parties. In the upper area of the terraced yard is even more outdoor space ideal for relaxing or maybe a yoga gazebo to take in the views! This home has solar for both home electricity and pool heating, 3 car garage, neighborhood and valley views. The very desirable Mt. Helix neighborhood is close to all major freeways and sought after schools. Located on a quiet cul-de sac, this home is also close to downtown La Mesa where you can enjoy restaurants, shopping and community events.
Sold for $2,000,000
Listed by: United Real Estate San Diego • Jim O'Donnell • Contact: 619-990-8522
Bought with: Keller Williams Realty
$2,000,000
4911 Helix Hills Ter, La Mesa, CA 91941
4beds
4,374sqft
Single Family Residence
Built in 1990
0.82 Acres Lot
$2,009,000 Zestimate®
$457/sqft
$7,453 Estimated rent
Home value
$2,009,000
$1.85M - $2.19M
$7,453/mo
Zestimate® history
Owner options
List your home for rent
$7,453/mo
Rent Zestimate®
Find your next renter with Zillow Rental Manager. Plus, with online applications, you can quickly screen prospective tenants – for free.
$7,453/mo
Rent Zestimate®
Refinance and save
$12,687/mo
Est. payment
Refinancing to a lower rate could help reduce your monthly payments and save thousands over the life of the loan.
$12,687/mo
Est. payment
Explore your selling options
Work with a Zillow partner agent
Leverage their expertise and Zillow's premium Showcase listings to get your home seen by more buyers.
Get startedList with your own agent
Get your home in front of millions of buyers by listing it on Zillow.
Learn how to do itSell it yourself
Take full control of how buyers see your home on Zillow by listing For Sale by Owner (FSBO).
List your homeWhat's special
Gas fireplaceRustic outdoor gas fireplaceVerdant yardExpansive kitchenAdditional bathroom with showerChanging areaLarge family room
Zillow last checked:
Listing updated:
Listed by:
Jim O'Donnell DRE #02064199 jimodonnellrealtor@gmail.com,
United Real Estate San Diego
Bought with:
Ashley Chavez, DRE #02177031
Keller Williams Realty
Source: CRMLS,MLS#: PTP2501617 Originating MLS: California Regional MLS (North San Diego County & Pacific Southwest AORs)
Originating MLS: California Regional MLS (North San Diego County & Pacific Southwest AORs)Facts & features
Interior
Bedrooms & bathrooms
- Bedrooms: 4
- Bathrooms: 5
- Full bathrooms: 4
- 1/2 bathrooms: 1
- Main level bathrooms: 2
Rooms
- Room types: Bonus Room, Bedroom, Entry/Foyer, Family Room, Kitchen, Laundry, Living Room, Primary Bedroom, Office
Primary bedroom
- Features: Primary Suite
Bedroom
- Features: All Bedrooms Up
Cooling
- Central Air
Appliances
- Laundry: Inside
Features
- All Bedrooms Up, Primary Suite
- Has fireplace: Yes
- Fireplace features: Family Room, Gas, Living Room, Primary Bedroom
- Common walls with other units/homes: No Common Walls
Interior area
- Total interior livable area: 4,374 sqft
Property
Parking
- Total spaces: 7
- Parking features: Garage - Attached
- Attached garage spaces: 3
- Uncovered spaces: 4
Features
- Levels: Two
- Stories: 2
- Entry location: 1
- Has private pool: Yes
- Pool features: In Ground, Solar Heat, Salt Water
- Has view: Yes
- View description: Neighborhood, Valley
Lot
- Size: 0.82 Acres
- Features: 0-1 Unit/Acre, Back Yard, Cul-De-Sac, Yard
Details
- Parcel number: 4964200600
- Zoning: R-1
- Special conditions: Standard
Construction
Type & style
- Home type: SingleFamily
- Property subtype: Single Family Residence
Condition
- Year built: 1990
Utilities & green energy
- Sewer: Public Sewer
Community & HOA
Community
- Features: Biking, Foothills, Hiking, Mountainous, Park, Suburban
Location
- Region: La Mesa
Financial & listing details
- Price per square foot: $457/sqft
- Tax assessed value: $1,708,078
- Annual tax amount: $21,427
- Date on market: 3/5/2025
- Listing terms: Cash,Conventional,FHA,VA Loan
Price history
| Date | Event | Price |
|---|---|---|
| 4/9/2025 | Sold | $2,000,000+0.3%$457/sqft |
Source:  CRMLS #PTP2501617 Report a problem CRMLS #PTP2501617 Report a problem | ||
| 3/18/2025 | Pending sale | $1,995,000$456/sqft |
Source: CRMLS #PTP2501617 Report a problem | ||
| 3/5/2025 | Listed for sale | $1,995,000+59.6%$456/sqft |
Source: CRMLS #PTP2501617 Report a problem | ||
| 2/17/2006 | Sold | $1,250,000$286/sqft |
Source: Public Record Report a problem | ||
Public tax history
| Year | Property taxes | Tax assessment |
|---|---|---|
| 2025 | $21,427 +3% | $1,708,078 +2% |
| 2024 | $20,804 +13.2% | $1,674,587 +12.4% |
| 2023 | $18,379 +2.3% | $1,490,000 +2.8% |
| 2022 | $17,971 +8.2% | $1,450,000 +8.6% |
| 2021 | $16,607 +9.4% | $1,335,000 +6.8% |
| 2020 | $15,179 +8.1% | $1,250,000 +4.2% |
| 2019 | $14,046 -1.8% | $1,200,000 +4.3% |
| 2018 | $14,309 +4.9% | $1,150,000 +5.5% |
| 2017 | $13,644 +6% | $1,090,000 +4.8% |
| 2016 | $12,869 +3.1% | $1,040,000 +4% |
| 2015 | $12,479 +5.2% | $1,000,000 +5.3% |
| 2014 | $11,863 | $950,000 +5.6% |
| 2013 | -- | $900,000 |
| 2012 | -- | $900,000 |
| 2011 | -- | $900,000 |
| 2010 | -- | $900,000 |
| 2009 | -- | $900,000 -30.8% |
| 2008 | -- | $1,300,500 +2% |
| 2007 | -- | $1,275,000 +73.3% |
| 2006 | -- | $735,803 +2% |
| 2005 | -- | $721,376 +2% |
| 2004 | -- | $707,232 +1.9% |
| 2003 | -- | $694,271 +2% |
| 2002 | -- | $680,659 +4.7% |
| 2001 | -- | $650,000 |
Find assessor info on the county website
Neighborhood: 91941
Nearby homes
- $1,518,7005 bd3 ba3.5k sqft4900 Helix Hills Ter, La Mesa, CA 91941Off Market
- $2,075,2005 bd5 ba4k sqft4921 Helix Hills Ter, La Mesa, CA 91941Off Market

- $1,975,4004 bd4 ba4.2k sqft9710 Lake Helix Ter, La Mesa, CA 91941Off Market

- $1,919,5004 bd3 ba3.7k sqft9707 Lake Helix Ter, La Mesa, CA 91941Off Market
- $1,767,6003 bd5 ba3.4k sqft4910 Helix Hills Ter, La Mesa, CA 91941Off Market
- $1,477,0004 bd3 ba3.1k sqft9691 Lemon Ave, La Mesa, CA 91941Off Market
- $1,260,4004 bd2 ba3k sqft9600 Alto Dr, La Mesa, CA 91941Off Market
- $18,422-- bd-- ba-- sqft9600 Alto Dr, La mesa, CA 91941Off Market
Nearby schools
GreatSchools rating
- 6/10Murdock Elementary SchoolGrades: K-5Distance: 0.7 mi
- 3/10Spring Valley Middle SchoolGrades: 6-8Distance: 1.4 mi
- 7/10Grossmont High SchoolGrades: 9-12Distance: 0.8 mi
Get a cash offer in 3 minutes
Find out how much your home could sell for in as little as 3 minutes with a no-obligation cash offer.
Estimated market value
$2,009,000
Get a cash offer in 3 minutes
Find out how much your home could sell for in as little as 3 minutes with a no-obligation cash offer.
Estimated market value
$2,009,000
- California
- San Diego County
- La Mesa
- 91941
- 4911 Helix Hills Ter
Nearby cities
Nearby zip codes
Other La Mesa Topics
