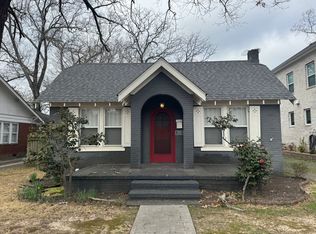
Skip main navigation
Closed
  • $875,000

    4911 Kavanaugh Blvd, Little Rock, AR 72207

    4beds
    2,773sqft
    Single Family Residence
    Built in 2022
    6,969.6 Square Feet Lot
    $896,800 Zestimate®
    $316/sqft
    $3,573 Estimated rent

    Home value

    $896,800

    $771,000 - $1.05M

    $3,573/mo

    Zestimate® history
    Loading
    Loading...

    Owner options

    List your home for rent

    $3,573/mo

    Rent Zestimate®

    Find your next renter with Zillow Rental Manager. Plus, with online applications, you can quickly screen prospective tenants – for free.

    Learn more

    $3,573/mo

    Rent Zestimate®

    Refinance and save

    $4,283/mo

    Est. payment

    Refinancing to a lower rate could help reduce your monthly payments and save thousands over the life of the loan.

    See today's rates

    $4,283/mo

    Est. payment

    Explore your selling options

    Work with a Zillow partner agent

    Leverage their expertise and Zillow's premium Showcase listings to get your home seen by more buyers.

    Get started

    List with your own agent

    Get your home in front of millions of buyers by listing it on Zillow.

    Learn how to do it

    Sell it yourself

    Take full control of how buyers see your home on Zillow by listing For Sale by Owner (FSBO).

    List your home

    What's special

    Large two car garageSecond laundry upstairsJack and jill bathGorgeous half bathWalk in closetsBig walk in closetSmall desk space
    Newer Heights construction with fantastic layout! Wonderful windows allow tons of natural light into this two year old home. Tall ceilings, pretty hardwoods, & wonderful finishes are all throughout. Off of the alley in the back of the house is entry into a large two car garage and space for four more cars to park! Wonderful back porch with fireplace & vaulted wood ceiling with wood beams! Just beautiful! (AND hookups already there to easily add an outdoor kitchen!) Covered front porch allows a fun place to watch all the fun happening in the vibrant Heights neighborhood! The large marble kitchen island has bar seating and across is a bar/storage area with pretty green paint. Large gas stove. The primary bed is on the main level with a big walk in closet and lovely bath with double vanity. There is a formal dining room with great looking wallpaper, a small desk space and gorgeous half bath also downstairs. Upstairs are 3 bedrooms, one en-suite and 2 beds that share a jack & jill bath, all with walk in closets! There is a second laundry upstairs. Also, there is a 5th bedroom and bathroom (wired & plumbed just needs finish out - seller has a quote) if someone wants a 5th bedroom!

    Zillow last checked:

    Listing updated:

    Listed by:

    Conley Golden 501-786-4550,

    Janet Jones Company

    Bought with:

    Conley Golden, AR

    Janet Jones Company

    Source: CARMLS,MLS#: 25001984MLS Logo

    Facts & features

    Interior

    Bedrooms & bathrooms
    • Bedrooms: 4
    • Bathrooms: 4
    • Full bathrooms: 3
    • 1/2 bathrooms: 1
    Dining room
    • Features: Separate Dining Room, Eat-in Kitchen
    Heating
    • Natural Gas
    Cooling
    • Electric
    Appliances
    • Included: Built-In Range, Microwave, Gas Range, Dishwasher, Disposal, Gas Water Heater
    • Laundry: Washer Hookup, Electric Dryer Hookup, Laundry Room
    Features
    • Dry Bar, Breakfast Bar, Primary Bedroom/Main Lv, Primary Bedroom Apart, 3 Bedrooms Same Level
    • Flooring: Carpet, Wood, Natural Stone Tile
    • Doors: Insulated Doors
    • Windows: Insulated Windows
    • Number of fireplaces: 2
    • Fireplace features: Woodburning-Site-Built, Gas Starter, Two
    Interior area
    • Total structure area: 2,773
    • Total interior livable area: 2,773 sqft

    Property

    Parking
    • Total spaces: 2
    • Parking features: Garage, Parking Pad, Two Car
    • Has garage: Yes
    Features
    • Levels: Two
    • Stories: 2
    • Patio & porch: Patio, Porch
    • Exterior features: Rain Gutters
    Lot
    • Size: 6,969 sqft
    • Features: Level, Extra Landscaping, Lawn Sprinkler
    Details
    • Parcel number: 33L0310002600

    Construction

    Type & style
    • Home type: SingleFamily
    • Architectural style: Traditional
    • Property subtype: Single Family Residence
    Materials
    • Brick
    • Foundation: Slab
    • Roof: Shingle
    Condition
    • New construction: No
    • Year built: 2022

    Utilities & green energy

    • Electric: Elec-Municipal (+Entergy)
    • Gas: Gas-Natural
    • Sewer: Public Sewer
    • Water: Public
    • Utilities for property: Natural Gas Connected
    Green energy
    • Energy efficient items: Doors

    Community & neighborhood

    Location
    • Region: Little Rock
    • Subdivision: McGehee

    HOA & financial

    HOA
    • Has HOA: No

    Other

    Other facts
    • Road surface type: Paved

    Price history

    DateEventPrice
    4/30/2025Sold$875,000-6.1%$316/sqft
    Source: CARMLS #25001984 Report a problem
    4/22/2025Contingent$932,000$336/sqft
    Source: CARMLS #25001984 Report a problem
    1/16/2025Listed for sale$932,000$336/sqft
    Source: CARMLS #25001984 Report a problem
    1/16/2025Listing removed$932,000$336/sqft
    Source: CARMLS #24035758 Report a problem
    10/25/2024Price change$932,000-1.9%$336/sqft
    Source: CARMLS #24035758 Report a problem
    9/28/2024Listed for sale$950,000+1.9%$343/sqft
    Source: CARMLS #24035758 Report a problem
    6/8/2024Listing removed--
    Source: Owner Report a problem
    5/29/2024Price change$932,000-4.4%$336/sqft
    Source: Owner Report a problem
    5/13/2024Listed for sale$975,000+214.5%$352/sqft
    Source: Owner Report a problem
    3/24/2021Listing removed--
    Source: Owner Report a problem
    10/14/2020Listing removed$310,000$112/sqft
    Source: Owner Report a problem
    9/20/2020Listed for sale$310,000+47.6%$112/sqft
    Source: Owner Report a problem
    3/3/2008Sold$210,000+27.3%$76/sqft
    Source: Public Record Report a problem
    3/25/2003Sold$165,000+22.2%$60/sqft
    Source: Public Record Report a problem
    11/30/2000Sold$135,000+23.9%$49/sqft
    Source: Public Record Report a problem
    4/23/1997Sold$109,000$39/sqft
    Source: Public Record Report a problem

    Public tax history

    YearProperty taxesTax assessment
    2024$8,310 -0.9%$125,864
    2023$8,385 +202.2%$125,864 +179.7%
    2022$2,775 -19.5%$45,000 -17%
    2021$3,447 +0.8%$54,210
    2020$3,420 +1.4%$54,210
    2019$3,371 +4.3%$54,210
    2018$3,233 +5.3%$54,210
    2017$3,070 $54,210 +16.5%
    2016$3,070 -5.9%$46,530
    2015$3,262 $46,530
    2014$3,262 $46,530
    2013$3,262 $46,530
    2012-- $46,530 -0.7%
    2011-- $46,860
    2010-- $46,860
    2009-- $46,860 +28.5%
    2008-- $36,478
    2007-- $36,478 +32.8%
    2005-- $27,470
    2004-- $27,470 +57.5%
    2003-- $17,444
    2002-- $17,444
    2001-- $17,444

    Find assessor info on the county website

    Neighborhood: Heights

    Nearby schools

    GreatSchools rating
    Schools provided by the listing agent
    • Elementary: Forest Park
    • Middle: Pulaski Heights
    • High: Central

    Source: CARMLS. This data may not be complete. We recommend contacting the local school district to confirm school assignments for this home.

    Get pre-qualified for a loan
    At Zillow Home Loans, we can pre-qualify you in as little as 5 minutes with no impact to your credit score.

    An equal housing lender. NMLS #10287.

    Sell for more on Zillow
    Get a Zillow Showcase℠ listing at no additional cost and you could sell for .
    $896,800
    2% more
    +$17,936
    With Zillow Showcase(estimated)
    $914,736