Skip main navigation
Sold for $617,900
  • $617,900

    4911 Lerch Dr, Shady Side, MD 20764

    4beds
    3,178sqft
    Single Family Residence
    Built in 2005
    10,000 Square Feet Lot
    $625,300 Zestimate®
    $194/sqft
    $3,534 Estimated rent

    Home value

    $625,300

    $582,000 - $669,000

    $3,534/mo

    Zestimate® history
    Loading
    Loading...

    Owner options

    List your home for rent

    $3,534/mo

    Rent Zestimate®

    Find your next renter with Zillow Rental Manager. Plus, with online applications, you can quickly screen prospective tenants – for free.

    Learn more

    $3,534/mo

    Rent Zestimate®

    Refinance and save

    $3,704/mo

    Est. payment

    Refinancing to a lower rate could help reduce your monthly payments and save thousands over the life of the loan.

    See today's rates

    $3,704/mo

    Est. payment

    Explore your selling options

    Work with a Zillow partner agent

    Leverage their expertise and Zillow's premium Showcase listings to get your home seen by more buyers.

    Get started

    List with your own agent

    Get your home in front of millions of buyers by listing it on Zillow.

    Learn how to do it

    Sell it yourself

    Take full control of how buyers see your home on Zillow by listing For Sale by Owner (FSBO).

    List your home

    What's special

    Cozy wood-burning fireplacePrivate beachFenced rear yardVersatile bonus spaceSitting areaInviting patioSoaring ceilings

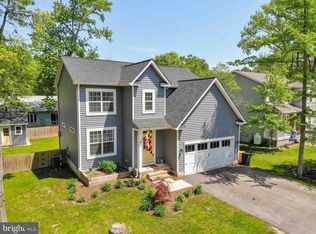
    Get ready to discover your Dream Home on the peaceful Shady Side Peninsula! A Welcoming and Spacious Colonial has hit the market, perfectly situated on a desirable Corner Lot within the serene, Water-oriented Community of Avalon Shores. This impressive 4-bedroom, 2.5 bath residence offers an idyllic Chesapeake Bay Lifestyle, just a few blocks from the community's private beach, playgrounds, fishing pier, picnic area, boat ramp and amazing water-view. Imagine starting your day with a cup of coffee on the inviting front porch, or unwinding by the cozy wood-burning fireplace in the living room on cooler evenings. The heart of the home features an open kitchen, ideal for preparing amazing meals, boasting stainless steel appliances, tile floors and newly installed granite countertops. A separate dining area provides the perfect setting for hosting lovely dinner parties. You'll never run out of space with a large family room addition conveniently located off the kitchen. Outside, an inviting patio and fenced rear yard are perfect for summer cookouts and outdoor entertaining. The shed provides space to house your outdoor tools to keep the yard neat and tidy. The upper level is designed for comfort and convenience, offering three generous bedrooms in addition to a spacious primary suite. The primary suite is a true retreat, featuring soaring ceilings and an attached full bath. This level also includes a hall bath, a separate laundry room, and a versatile bonus space that could easily serve as an office or a comfortable sitting area. Parking is not a problem with 2 separate driveways as well as an over-sized attached garage that can hold a total 4 cars in tandem and includes a car-lift with a compressor set up with hoses underground to hook up power tools. Perfect for the car or boat enthusiast! This home's location offers both quiet and convenience and is just a short drive to grocery stores, local parks, fabulous restaurants, and marinas. Commuting is a breeze, with Annapolis a mere 30 minutes away, and both Washington D.C. and Baltimore accessible in under an hour. Avalon Shores is a vibrant and amenity rich community with a Civic Association and is part of a Special Community Benefit District (SCBD).

    Zillow last checked:

    Listing updated:

    Listed by:

    Kara L Leddy 410-507-3417,

    Coldwell Banker Realty,

    Co-Listing Agent: Marios S Yiannoulou 443-822-0624,

    Coldwell Banker Realty

    Bought with:

    Ronald Watson, 87973

    Flag Real Estate Inc.

    Source: Bright MLS,MLS#: MDAA2116282MLS Logo

    Facts & features

    Interior

    Bedrooms & bathrooms
    • Bedrooms: 4
    • Bathrooms: 3
    • Full bathrooms: 2
    • 1/2 bathrooms: 1
    • Main level bathrooms: 1
    Basement
    • Area: 0
    Heating
    • Heat Pump, Electric
    Cooling
    • Central Air, Electric
    Appliances
    • Included: Electric Water Heater
    Features
    • Kitchen - Table Space, Dining Area, Primary Bath(s)
    • Flooring: Laminate, Carpet, Ceramic Tile, Wood
    • Has basement: No
    • Number of fireplaces: 1
    Interior area
    • Total structure area: 3,178
    • Total interior livable area: 3,178 sqft
    • Finished area above ground: 3,178
    • Finished area below ground: 0

    Property

    Parking
    • Total spaces: 8
    • Parking features: Garage Faces Front, Inside Entrance, Oversized, Driveway, Attached, Off Street
    • Attached garage spaces: 4
    • Uncovered spaces: 4
    Accessibility
    • Accessibility features: None
    Features
    • Levels: Two
    • Stories: 2
    • Patio & porch: Porch
    • Pool features: None
    • Waterfront features: Boat - Powered, Canoe/Kayak, Fishing Allowed, Public Access, Swimming Allowed, Waterski/Wakeboard, River
    Lot
    • Size: 10,000 sqft
    • Features: Corner Lot
    Details
    • Additional structures: Above Grade, Below Grade
    • Parcel number: 020700102394000
    • Zoning: R5
    • Special conditions: Standard

    Construction

    Type & style
    • Home type: SingleFamily
    • Architectural style: Colonial
    • Property subtype: Single Family Residence
    Materials
    • Vinyl Siding
    • Foundation: Permanent
    Condition
    • New construction: No
    • Year built: 2005
    • Major remodel year: 2005

    Utilities & green energy

    • Sewer: Public Sewer
    • Water: Well

    Community & neighborhood

    Location
    • Region: Shady Side
    • Subdivision: Avalon Shores
    • Municipality: Shady Side

    Other

    Other facts
    • Listing agreement: Exclusive Right To Sell
    • Ownership: Fee Simple

    Price history

    DateEventPrice
    8/27/2025Sold$617,900$194/sqft
    Source: Bright MLS #MDAA2116282 Report a problem
    8/1/2025Contingent$617,900$194/sqft
    Source: Bright MLS #MDAA2116282 Report a problem
    7/23/2025Price change$617,900-4.9%$194/sqft
    Source: Bright MLS #MDAA2116282 Report a problem
    7/4/2025Listed for sale$649,900+49.4%$204/sqft
    Source: Bright MLS #MDAA2116282 Report a problem
    7/21/2019Listing removed$435,000$137/sqft
    Source: RE/MAX One #MDAA398412 Report a problem
    7/20/2019Listed for sale$435,000$137/sqft
    Source: RE/MAX One #MDAA398412 Report a problem
    6/11/2019Pending sale$435,000$137/sqft
    Source: RE/MAX One #MDAA398412 Report a problem
    5/3/2019Price change$435,000-1.1%$137/sqft
    Source: RE/MAX One #MDAA398412 Report a problem
    3/28/2019Price change$439,990-2.2%$138/sqft
    Source: RE/MAX One #MDAA302632 Report a problem
    1/25/2019Price change$449,990-5.3%$142/sqft
    Source: RE/MAX One #MDAA302632 Report a problem
    1/9/2019Listed for sale$474,999+18.7%$149/sqft
    Source: RE/MAX One #MDAA302632 Report a problem
    7/12/2016Sold$400,000-2.2%$126/sqft
    Source: Agent Provided Report a problem
    5/7/2016Pending sale$409,000$129/sqft
    Source: Long & Foster Real Estate, Inc. #AA8753311 Report a problem
    4/6/2016Price change$409,000-1.2%$129/sqft
    Source: Long & Foster Real Estate, Inc. #AA8753311 Report a problem
    12/5/2015Price change$414,000-3.5%$130/sqft
    Source: Long & Foster Real Estate, Inc. #AA8753311 Report a problem
    9/21/2015Listed for sale$429,000$135/sqft
    Source: Long & Foster Real Estate, Inc. #AA8753311 Report a problem

    Public tax history

    YearProperty taxesTax assessment
    2025$5,749 +8.7%$522,767 +8.2%
    2024$5,288 +9.3%$482,933 +9%
    2023$4,839 +4.5%$443,100
    2022$4,630 $443,100
    2021$4,630 -2%$443,100 -1.9%
    2020$4,727 +3.2%$451,900
    2019$4,582 +6.7%$451,900 +6.8%
    2018$4,292 +1525.9%$423,300 +3.5%
    2017$264 $409,000 +0.6%
    2016$264 $406,433 +0.6%
    2015$264 $403,867 +0.6%
    2014$264 $401,300
    2013-- $401,300
    2012-- $401,300 -21%
    2011-- $508,000 +2.8%
    2010-- $494,070 +2.9%
    2009-- $480,140 +3%
    2008-- $466,210 +11.7%
    2007-- $417,360 +13.3%
    2006-- $368,510 +15.3%
    2005-- $319,660 +101.7%
    2004-- $158,470 +4%
    2003-- $152,420 +4.1%
    2002-- $146,370 +2.9%
    2001-- $142,192

    Find assessor info on the county website

    Neighborhood: 20764

    Nearby schools

    GreatSchools rating
    Schools provided by the listing agent
    • Elementary: Shady Side
    • Middle: Southern
    • High: Southern
    • District: Anne Arundel County Public Schools

    Source: Bright MLS. This data may not be complete. We recommend contacting the local school district to confirm school assignments for this home.

    Get a cash offer in 3 minutes
    Find out how much your home could sell for in as little as 3 minutes with a no-obligation cash offer.
    Estimated market value
    $625,300
    Get a cash offer in 3 minutes
    Find out how much your home could sell for in as little as 3 minutes with a no-obligation cash offer.
    Estimated market value
    $625,300