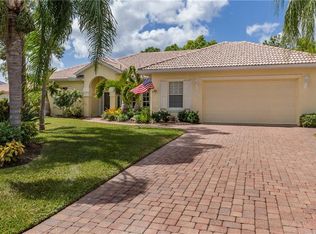
**PLEASE ENJOY THE 3D INTERACTIVE VIRTUAL TOUR ASSOCIATED WITH THIS LISTING - Welcome home to the tropical enclave of Linkside! Nestled in the heart of the gated community of Burnt Store Marina is where you'll find this stunning and well-designed Florida ranch-style pool home. Constructed with care in 2003, and beautifully updated by the current owners, this executive residence sports nearly 2800 square feet of air-conditioned living space with three king-size bedrooms, an office/den, and two full bathrooms. Decorated in tasteful neutral tones, the home is configured with an efficient and open great room design and has a split bedroom plan for added privacy. The spacious den/office comes complete with French glass doors and built-in bookcases. The enviable kitchen enjoys a vast breakfast bar, ample solid wood cabinetry, granite counters, and even a chandler! Other features include a well-appointed utility room off the kitchen and just beyond and an oversized attached two-car garage with loads of storage, and a double door golf cart side entry. With its dual walk-in closets with hanging systems, the spacious owner's suite has an ensuite bath with a garden tub and double sinks. As beautiful as this home's interior may be, the focal point remains the vast tropical screened enclosure accessible from the owner's suite, great room, dinette area, guest bath, and one guest room. Consisting of over 1600 square feet of total area, 171 of which is under-roof, this outdoor oasis has decorative paver-stone decking and a wooded Florida preserve view. The heated pool features a tranquil waterfall to add to the ambiance. The owners recently built a class-a grilling station complete with Twin Eagle grill & ventilation, granite, and stainless cabinetry. Other features of this fine residence include complete storm protection with tinted solar film, crown molding, newer interior paint, a newer washer & dryer, a much improved tropical landscape design, a generator back feed connector, and an attractive and durable "gorilla" garage floor! Burnt Store Marina is a gated community consisting of approximately 2000 residences spread out over 600 acres and 47 Sub-Associations. Located on Charlotte Harbor, only 10 miles from the Gulf of Mexico through the Boca Grande Pass, Burnt Store Marina is surrounded by barrier islands with some of the most beautiful beaches globally. The marina is the largest deep-water marina on the West coast of Florida and offers wet and dry storage in addition to a boat launch ramp. The community offers a fitness, racquet, and pool club with a workout center, classes, pool/spa, and tennis & pickleball courts. Don't forget to visit the three restaurants, Cass Cay and the Trading Post down at the marina, and Linkside Caf at the golf club. Within Burnt Store Marina, you'll find many independent businesses offering yacht & charter services, golf cart sales/rentals, kayak rentals, boat rentals, and more. Walkthrough now by click on the 3D VIRTUAL tour associated with this listing!
This property is not currently displayed as for sale or rent on Zillow. This may be different from what's on other websites or public sources.