Welcome To This Charming And Well-maintained 3 Bedroom, 1 Bath Ranch Style Home, Perfect For Comfortable Living And Everyday Convenience. Recent Updates Include A New Roof In 2019 And A New Furnace And Hot Water Heater In 2016, Offering Peace Of Mind And Energy Efficiency.enjoy The Privacy Of A Fully Fenced Backyard, Ideal For Relaxing, Entertaining, Or Letting Pets Roam Freely. A Shed Provides Additional Storage For Tools Or Seasonal Items.located Just Minutes From Perkins School, Grocery Stores, And Shopping Centers, This Home Offers Easy Access To Daily Essentials. The Neighborhood Features A Community Park With A Playground, Swings, And A Basketball Hoop, Perfect For Families And Outdoor Fun.for A Bit Of Adventure, You're Less Than 15 Minutes From Cedar Point Amusement Park!whether You're A First Time Homebuyer, Downsizing, Or Investing, This Move In Ready Ranch Is A Must See!
Sold for $175,000
$175,000
4911 Lisbon Cir, Sandusky, OH 44870
3beds
1,149sqft
Single Family Residence
Built in 1959
7,801 Square Feet Lot
$184,900 Zestimate®
$152/sqft
$1,572 Estimated rent
Home value
$184,900
$128,000 - $268,000
$1,572/mo
Zestimate® history
Owner options
List your home for rent
$1,572/mo
Rent Zestimate®
Find your next renter with Zillow Rental Manager. Plus, with online applications, you can quickly screen prospective tenants – for free.
$1,572/mo
Rent Zestimate®
Refinance and save
$1,194/mo
Est. payment
Refinancing to a lower rate could help reduce your monthly payments and save thousands over the life of the loan.
$1,194/mo
Est. payment
Explore your selling options
Work with a Zillow partner agent
Leverage their expertise and Zillow's premium Showcase listings to get your home seen by more buyers.
Get startedList with your own agent
Get your home in front of millions of buyers by listing it on Zillow.
Learn how to do itSell it yourself
Take full control of how buyers see your home on Zillow by listing For Sale by Owner (FSBO).
List your homeWhat's special
Zillow last checked:
Listing updated:
Listed by:
Frank Van Dresser, Jr. 419-660-1907 fvdteam@gmail.com,
RE/MAX Quality Realty - Norwal
Bought with:
Annette L. Wilcox, 2011000737
Century 21 Wilcox & Associates
Source: Firelands MLS,MLS#: 20252055Originating MLS: Firelands MLS
Facts & features
Interior
Bedrooms & bathrooms
- Bedrooms: 3
- Bathrooms: 1
- Full bathrooms: 1
Primary bedroom
- Level: Main
- Area: 108
- Dimensions: 12 x 9
Bedroom 2
- Level: Main
- Area: 110
- Dimensions: 11 x 10
Bedroom 3
- Level: Main
- Area: 110
- Dimensions: 11 x 10
Bedroom 4
- Area: 0
- Dimensions: 0 x 0
Bedroom 5
- Area: 0
- Dimensions: 0 x 0
Bathroom
- Level: Main
Dining room
- Features: Combo
- Area: 0
- Dimensions: 0 x 0
Family room
- Level: Main
- Area: 190
- Dimensions: 19 x 10
Kitchen
- Level: Main
- Area: 156
- Dimensions: 13 x 12
Living room
- Level: Main
- Area: 208
- Dimensions: 16 x 13
Heating
- Gas, Forced Air, Columbia Gas- New Line From The Road To The House In 2025.
Cooling
- Central Air
Appliances
- Included: Dishwasher, Microwave, Range, Refrigerator
- Laundry: Laundry Room
Features
- Ceiling Fan(s)
- Has basement: No
Interior area
- Total structure area: 1,149
- Total interior livable area: 1,149 sqft
Property
Parking
- Total spaces: 1
- Parking features: Attached, Garage Door Opener, Other, Paved
- Attached garage spaces: 1
- Has uncovered spaces: Yes
Features
- Levels: One
- Stories: 1
- Fencing: Yes - Back Yard
Lot
- Size: 7,801 Square Feet
Details
- Parcel number: 3200169000
Construction
Type & style
- Home type: SingleFamily
- Property subtype: Single Family Residence
Materials
- Vinyl Siding
- Foundation: Slab
- Roof: Asphalt
Condition
- Year built: 1959
Utilities & green energy
- Electric: ON
- Sewer: Public Sewer
- Water: Public
Community & HOA
Community
- Subdivision: Columbus Park Subdivision
Location
- Region: Sandusky
Financial & listing details
- Price per square foot: $152/sqft
- Tax assessed value: $121,980
- Annual tax amount: $1,956
- Price range: $175K - $175K
- Date on market: 6/11/2025
- Date available: 01/01/1800
- Listing terms: Conventional
Price history
| Date | Event | Price |
|---|---|---|
| 8/12/2025 | Sold | $175,000$152/sqft |
Source: Firelands MLS #20252055 Report a problem | ||
| 8/12/2025 | Pending sale | $175,000$152/sqft |
Source:  MLS Now #5130294 Report a problem MLS Now #5130294 Report a problem | ||
| 6/19/2025 | Contingent | $175,000$152/sqft |
Source: Firelands MLS #20252055 Report a problem | ||
| 6/11/2025 | Listed for sale | $175,000+90.3%$152/sqft |
Source: MLS Now #5130294 Report a problem | ||
| 1/29/2016 | Sold | $91,950-8%$80/sqft |
Source: Public Record Report a problem | ||
| 12/30/2015 | Pending sale | $99,900$87/sqft |
Source: RE/MAX QUALITY REALTY #20155759 Report a problem | ||
| 12/30/2015 | Listed for sale | $99,900+184.6%$87/sqft |
Source: RE/MAX QUALITY REALTY #20155759 Report a problem | ||
| 9/18/2015 | Sold | $35,101-7.6%$31/sqft |
Source: Public Record Report a problem | ||
| 3/17/2015 | Sold | $38,000-60%$33/sqft |
Source: Public Record Report a problem | ||
| 11/18/2014 | Listing removed | -- |
Source: Auction.com Report a problem | ||
| 10/29/2014 | Listed for sale | -- |
Source: Auction.com Report a problem | ||
| 1/12/2006 | Sold | $95,000$83/sqft |
Source: Public Record Report a problem | ||
Public tax history
| Year | Property taxes | Tax assessment |
|---|---|---|
| 2024 | $1,957 -8.3% | $42,690 +12.5% |
| 2023 | $2,135 -0.1% | $37,940 |
| 2022 | $2,137 +0.2% | $37,940 |
| 2021 | $2,133 +21.3% | $37,940 +20.3% |
| 2020 | $1,759 -3% | $31,550 |
| 2019 | $1,813 -0.7% | $31,550 |
| 2018 | $1,826 +23.6% | $31,550 +26.4% |
| 2017 | $1,477 +12% | $24,960 |
| 2016 | $1,319 +1.6% | $24,960 |
| 2015 | $1,298 +2.8% | $24,960 +3.9% |
| 2014 | $1,263 +6% | $24,030 |
| 2013 | $1,192 +7.6% | $24,030 |
| 2012 | $1,108 -17.2% | $24,030 -20.7% |
| 2011 | $1,338 +1.6% | $30,290 |
| 2010 | $1,318 +1% | $30,290 |
| 2009 | $1,305 -11.6% | $30,290 |
| 2008 | $1,476 +20.7% | $30,290 |
| 2007 | $1,222 +101.5% | $30,290 |
| 2006 | $607 +0.9% | $30,290 +5.7% |
| 2005 | $601 -0.5% | $28,650 |
| 2004 | $604 -50.3% | $28,650 |
| 2003 | $1,215 +17.4% | $28,650 +16.7% |
| 2002 | $1,035 0% | $24,550 |
| 2001 | $1,035 +0% | $24,550 |
| 2000 | $1,035 | $24,550 |
Find assessor info on the county website
Neighborhood: 44870
Nearby homes
- $155,6003 bd1 ba925 sqft4909 Lisbon Cir, Sandusky, OH 44870Off Market
- $173,0003 bd1 ba925 sqft4913 Lisbon Cir, Sandusky, OH 44870Sold
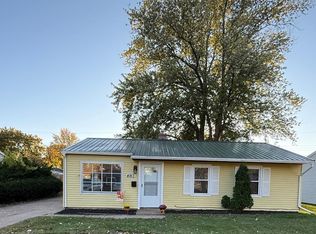
- $191,5003 bd1 ba1.3k sqft4907 Lisbon Cir, Sandusky, OH 44870Off Market
- $162,2003 bd1 ba925 sqft4915 Lisbon Cir, Sandusky, OH 44870Off Market
- $166,6003 bd1 ba925 sqft4934 Richmond Cir, Sandusky, OH 44870Off Market
- $216,9003 bd1 ba1.5k sqft4932 Richmond Cir, Sandusky, OH 44870Off Market
- $142,1003 bd1 ba925 sqft4930 Richmond Cir, Sandusky, OH 44870Off Market
- $153,5003 bd1 ba1k sqft4936 Richmond Cir, Sandusky, OH 44870Off Market
Nearby schools
GreatSchools rating
- NAFurry Elementary SchoolGrades: PK-2Distance: 1 mi
- 6/10Briar Middle SchoolGrades: 6-8Distance: 1.5 mi
- 7/10Perkins High SchoolGrades: 9-12Distance: 1.6 mi
Schools provided by the listing agent
- District: Perkins
Source: Firelands MLS. This data may not be complete. We recommend contacting the local school district to confirm school assignments for this home.
Get a cash offer in 3 minutes
Find out how much your home could sell for in as little as 3 minutes with a no-obligation cash offer.
Estimated market value
$184,900
Get a cash offer in 3 minutes
Find out how much your home could sell for in as little as 3 minutes with a no-obligation cash offer.
Estimated market value
$184,900
- Ohio
- Erie County
- Sandusky South
- 44870
- 4911 Lisbon Cir
Nearby cities
Nearby zip codes
Other Sandusky South Topics
