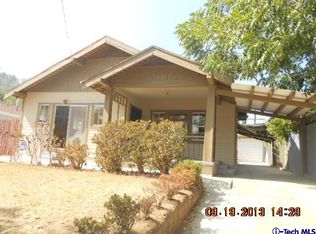
A secret retreat in Highland Park, this three-bedroom, two-bathroom sanctuary balances the rhythm of daily life with the quiet pull of nature. Light fills the interiors, moving easily from living room to dining to kitchen, with wood floors anchoring each step. The galley kitchen is fit for a crowd, designed for cooking and connection, while the home itself feels made for gathering, an easy transition from dining room into living space. Thoughtful updates and design elements throughout bring a sense of care and intention to every corner. The primary bedroom sits at the back of the home, calm and tucked away, with en suite bath and soft light. Two additional bedrooms and a second bath complete the layout, simple and balanced. Solar panels further enhance the home, blending sustainability with everyday comfort. Outdoors, the garden becomes the story planted with more than thirty varieties of trees, vines, herbs, and shrubs. Avocado, persimmon, fig, and peach are among the many trees that grace the enclosed front yard, while blueberry and blackberry bushes edge the path. Grapevines trace the side of the house, and passion fruit climbs the fence line, a reminder that this is a place that shifts with the seasons, always growing, always abundant. Step into the yard and the pace changes. Under mature Chinese elms, a cedar sauna lined with Himalayan salt bricks, an outdoor shower, a cold plunge, and a fire pit create space for restoration and gathering. A pergola shelters long table dinners, while a lounge and projector screen invite evenings outdoors. At the garden's center, a twelve-sided wooden yurt rises, skylights opening to the sky above, sheepskin rugs layer the floor. Originally built for tea ceremonies, it's ready for whatever is needed - yoga, writing, quiet reflection. It feels both rooted and apart from the city, while still just moments from the energy of Highland Park's newest stretch: Sam's Place, Gloria's Cuisine, Carla's Fresh Market. It's that rare balance- city at your doorstep, sanctuary at home.
Sold for $1,405,000
Street View
Zillow last checked:
Listing updated:
Bought with:
Garrett McKechnie, DRE # 02123000
Sotheby's International Realty
Mia Capanna, DRE # 02011992
Sotheby's International Realty
Source: CLAW,MLS#: 25585629
Price history
| Date | Event | Price |
|---|---|---|
| 10/9/2025 | Sold | $1,405,000+12.5%$1,074/sqft |
Source:  CLAW #25585629 Report a problem CLAW #25585629 Report a problem | ||
| 9/20/2025 | Contingent | $1,249,000$955/sqft |
Source: CLAW #25585629 Report a problem | ||
| 9/4/2025 | Listed for sale | $1,249,000+71.3%$955/sqft |
Source: CLAW #25585629 Report a problem | ||
| 12/4/2015 | Listing removed | $4,000$3/sqft |
Source: Zillow Rental Network Report a problem | ||
| 11/11/2015 | Listed for rent | $4,000$3/sqft |
Source: Zillow Rental Network Report a problem | ||
| 3/26/2015 | Sold | $729,000$557/sqft |
Source:  CLAW #15877475 Report a problem CLAW #15877475 Report a problem | ||
| 3/7/2015 | Pending sale | $729,000$557/sqft |
Source: John Aaroe Group #15-877475 Report a problem | ||
| 2/25/2015 | Listed for sale | $729,000$557/sqft |
Source: John Aaroe Group #15-877475 Report a problem | ||
| 2/21/2015 | Pending sale | $729,000$557/sqft |
Source: John Aaroe Group #15-877475 Report a problem | ||
| 2/9/2015 | Listed for sale | $729,000+32.5%$557/sqft |
Source: John Aaroe Group #15-877475 Report a problem | ||
| 7/10/2013 | Sold | $550,000+22.5%$420/sqft |
Source: CLAW #13665757 Report a problem | ||
| 4/18/2013 | Listed for sale | $449,000+104.1%$343/sqft |
Source: Keller Williams Larchmont Report a problem | ||
| 5/21/2012 | Sold | $220,000-8.3%$168/sqft |
Source: Public Record Report a problem | ||
| 2/18/2012 | Listed for sale | $240,000$183/sqft |
Source: Keller Williams North Valley #F12021262 Report a problem | ||
Nearby homes

Get a cash offer in 3 minutes
Find out how much your home could sell for in as little as 3 minutes with a no-obligation cash offer.
Estimated market value
$1,405,800
