Horse Property with Indoor Arena Exceptional opportunity to own a fully equipped horse property with an indoor riding arena, functional barn, and a well-maintained home. The equestrian setup includes a 30x40 barn with 5 stalls, complete with stall mats and one stall featuring a premium mattress system for added comfort. The 112x60 indoor riding arena is a standout feature, offering brand new footing (100 yards added) to support year-round riding and training. The property is designed for durability and heavy use, featuring a 15-inch thick reinforced driveway built to support large equipment and trailers. Inside, the home offers an updated kitchen with abundant natural light, creating a bright and inviting central space. The layout includes oversized bedrooms, with flexibility to reconfigure into 4–5 bedrooms if desired. A first-floor master bedroom adds convenience. The home is built on a poured concrete foundation, providing long-term structural integrity. The basement includes a bonus salon area, ideal for a home business or additional functional space. Additional features include: Detached 2-car garage with new windows Two outdoor fire pit areas Free trash service Recent updates: Furnace (2024), Heat Pump & A/C (2025) Conveniently located: Approximately 20 minutes to Garwood Arena Approximately 30 minutes to Treehaven Training Center Easy access to surrounding areas within an hour This property offers a rare combination of equestrian functionality, solid construction, and flexible living space—ideal for horse owners, trainers, or those seeking a unique lifestyle property. Very Motivated Sellers
Active
Price cut: $75K (7/19)
$524,900
4911 Miller Rd, Lowellville, OH 44436
3beds
3,253sqft
Single Family Residence
Built in 2004
3 Acres Lot
$-- Zestimate®
$161/sqft
$-- HOA
What's special
First-floor master bedroomStall matsFunctional barnOversized bedrooms
- 117 days |
- 792 |
- 45 |
Zillow last checked:
Listing updated:
Listed by:
Raymond Griggy 330-518-6311 ray.griggy@gmail.com,
Keller Williams Chervenic Rlty
Source: MLS Now,MLS#: 5206002 Originating MLS: Youngstown Columbiana Association of REALTORS
Originating MLS: Youngstown Columbiana Association of REALTORSFacts & features
Interior
Bedrooms & bathrooms
- Bedrooms: 3
- Bathrooms: 2
- Full bathrooms: 2
- Main level bathrooms: 1
- Main level bedrooms: 1
Heating
- Forced Air, Gas
Cooling
- Central Air
Appliances
- Included: Dryer, Dishwasher, Microwave, Range, Refrigerator, Washer
- Laundry: Lower Level
Features
- Basement: Full,Partially Finished
- Has fireplace: No
Interior area
- Total structure area: 3,253
- Total interior livable area: 3,253 sqft
- Finished area above ground: 2,290
- Finished area below ground: 963
Video & virtual tour
Property
Parking
- Total spaces: 2
- Parking features: Driveway, Detached, Garage
- Garage spaces: 2
Features
- Levels: Two
- Stories: 2
Lot
- Size: 3 Acres
Details
- Additional structures: Barn(s), Covered Arena
- Parcel number: 351110010.000
- Special conditions: Standard
- Horse amenities: Arena
Construction
Type & style
- Home type: SingleFamily
- Architectural style: Conventional
- Property subtype: Single Family Residence
Materials
- Wood Siding
- Foundation: Block
- Roof: Asphalt,Fiberglass
Condition
- Updated/Remodeled
- Year built: 2004
Utilities & green energy
- Sewer: Septic Tank
- Water: Public
Community & HOA
Community
- Subdivision: Margaret R Campbell
HOA
- Has HOA: No
Location
- Region: Lowellville
Financial & listing details
- Price per square foot: $161/sqft
- Tax assessed value: $362,870
- Annual tax amount: $6,084
- Date on market: 4/30/2026
- Cumulative days on market: 159 days
- Listing terms: Cash,Conventional,FHA,USDA Loan,VA Loan
Estimated market value
Not available
Estimated sales range
Not available
Not available
Price history
| Date | Event | Price |
|---|---|---|
| 7/19/2026 | Price change | $524,900-12.5%$161/sqft |
Source:  MLS Now #5206002 Report a problem MLS Now #5206002 Report a problem | ||
| 6/1/2026 | Price change | $599,900-7.7%$184/sqft |
Source: MLS Now #5206002 Report a problem | ||
| 4/30/2026 | Listed for sale | $649,900-7.2%$200/sqft |
Source: MLS Now #5206002 Report a problem | ||
| 4/28/2026 | Listing removed | $699,999$215/sqft |
Source: MLS Now #5194329 Report a problem | ||
| 4/7/2026 | Price change | $699,999-6.7%$215/sqft |
Source: MLS Now #5194329 Report a problem | ||
| 3/27/2026 | Price change | $749,999-6.3%$231/sqft |
Source: MLS Now #5194329 Report a problem | ||
| 3/18/2026 | Listed for sale | $799,999+525%$246/sqft |
Source: MLS Now #5194329 Report a problem | ||
| 4/5/2016 | Sold | $128,000-5.2%$39/sqft |
Source: MLS Now #3771389 Report a problem | ||
| 1/3/2016 | Pending sale | $135,000$42/sqft |
Source: Howard Hanna - Canfield #3771389 Report a problem | ||
| 1/3/2016 | Listed for sale | $135,000+217.6%$42/sqft |
Source: Howard Hanna - Canfield #3771389 Report a problem | ||
| 4/27/1998 | Sold | $42,500$13/sqft |
Source: Public Record Report a problem | ||
Public tax history
| Year | Property taxes | Tax assessment |
|---|---|---|
| 2025 | $6,087 -2.9% | $127,010 |
| 2024 | $6,267 +2.4% | $127,010 |
| 2023 | $6,122 +11% | $127,010 +32.7% |
| 2022 | $5,515 +4.8% | $95,690 |
| 2021 | $5,262 +66.9% | $95,690 +67.2% |
| 2020 | $3,153 +6.4% | $57,240 +14.2% |
| 2019 | $2,964 +3% | $50,140 +2.2% |
| 2018 | $2,877 +8.4% | $49,050 +2.3% |
| 2017 | $2,654 +6.5% | $47,960 +12.1% |
| 2016 | $2,494 +2.2% | $42,790 |
| 2015 | $2,440 -0.4% | $42,790 |
| 2014 | $2,449 +1.3% | $42,790 |
| 2013 | $2,418 +0.2% | $42,790 |
| 2012 | $2,414 +10.1% | $42,790 |
| 2011 | $2,194 -1.8% | $42,790 -4.7% |
| 2010 | $2,233 +3.4% | $44,910 |
| 2009 | $2,161 +3.6% | $44,910 +5.2% |
| 2008 | $2,085 -0.3% | $42,700 |
| 2007 | $2,091 +96.6% | $42,700 +96.8% |
| 2006 | $1,064 +4.8% | $21,700 +6.7% |
| 2005 | $1,015 -35% | $20,340 |
| 2003 | $1,562 +9.5% | -- |
| 2002 | $1,427 -0.1% | -- |
| 2001 | $1,429 +1% | -- |
| 2000 | $1,415 | -- |
Find assessor info on the county website
Monthly payment
Est. payment
Payment breakdown
Explore the cost of this home by adjusting the details. Changes won't be saved.Climate risks
Neighborhood: 44436
Nearby schools
GreatSchools rating
- 8/10Poland Middle SchoolGrades: 4-6Distance: 3.1 mi
- 7/10Poland Seminary High SchoolGrades: 7-12Distance: 1.7 mi
- 8/10McKinley Elementary SchoolGrades: K-3Distance: 3.2 mi
Schools provided by the listing agent
- District: Poland LSD - 5007
Source: MLS Now. This data may not be complete. We recommend contacting the local school district to confirm school assignments for this home.
- $172,6003 bd1 ba784 sqft4967 Miller Rd, Lowellville, OH 44436Off Market
- $347,8003 bd2 ba2.1k sqft4899 Miller Rd, Lowellville, OH 44436Off Market
- $187,2002 bd1 ba1.1k sqft5027 Miller Rd, Lowellville, OH 44436Off Market
- $391,2003 bd2 ba2.1k sqft4879 Miller Rd, Lowellville, OH 44436Off Market
- $185,0003 bd2 ba1.3k sqft8131 Struthers Rd, Lowellville, OH 44436Sold
- $185,0003 bd2 ba1.3k sqft8131 Struthers Rd, Youngstown, OH 44514Sold
- $132,2003 bd1 ba720 sqft8011 Struthers Rd, Poland, OH 44514Off Market
- $357,9003 bd1 ba1.8k sqft8101 Struthers Rd, Lowellville, OH 44436Off Market
A local agent can set up tours, give advice and negotiate with sellers.
A local lender can help you make sure your offer is ready when you are.
Similar homes
- $525,0004 bd4 ba2.9k sqft4200 W Candy Apple Ct, New Middletown, OH 44442For Sale
 MLS ID #5231628, Sandra L McCreery, EXP Realty, LLC.. MLS Now
 - $499,0003 bd4 ba3.1k sqft10250 Springfield Rd, Youngstown, OH 44514For Sale
 MLS ID #5225949, Celeste J Kasten, Brokers Realty Group. MLS Now
 - $569,0003 bd3 ba3.2k sqft4875 Tree Line Trl, New Middletown, OH 44442For Sale
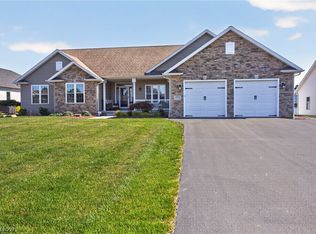 MLS ID #5233845, Joseph A Sabatine, Berkshire Hathaway HomeServices Stouffer Realty. MLS Now
 - $494,0004 bd4 ba3.7k sqft6554 N Carolina Pl, Poland, OH 44514For Sale
 MLS ID #5203170, Nicole L Kosco, Keller Williams Chervenic Rlty. MLS Now
 - $515,0005 bd3 ba3.6k sqft7309 Oak Dr, Poland, OH 44514For SaleMLS ID #5231697, Wes Chandler, Zid Realty & Associates. MLS Now
- $335,0003 bd2 ba1.8k sqft4502 Milligan Rd, Lowellville, OH 44436For SaleMLS ID #5231642, Cody Griffin, CENTURY 21 Lakeside Realty. MLS Now
- $499,9005 bd4 ba3.3k sqft1130 Blue Sky Dr, New Castle, PA 16105For SaleMLS ID #1771034, Rick Maiella. WPMLS
- $565,0004 bd4 ba3.2k sqft55 E South Range Rd, North Lima, OH 44452For SaleMLS ID #5214182, Anthony Burrus, Brokers Realty Group. MLS Now
- $495,0004 bd3 ba3.4k sqft5060 Leffingwell Rd, Canfield, OH 44406For SaleMLS ID #5194781, Christina A Cox, Howard Hanna. MLS Now
- $395,0003 bd4 ba2.1k sqft8060 Sigle Ln, Poland, OH 44514For SaleMLS ID #5221866, Brandy Maurer, RE/MAX Edge Realty. MLS Now
- $385,0003 bd2 ba2.6k sqft7645 Locust Ln, Poland, OH 44514For SaleMLS ID #5234376, Bobbi Seguin, Berkshire Hathaway HomeServices Stouffer Realty. MLS Now
- $469,0003 bd2 ba1.8k sqft13307 Market St, North Lima, OH 44452For SaleMLS ID #5215727, Denise Earl, RE/MAX Valley Real Estate. MLS Now
- $435,0004 bd3 ba2.5k sqft3053 Chablis Ln, Poland, OH 44514For SaleMLS ID #5224270, Theresa Robin, Kelly Warren and Associates RE Solutions. MLS Now
- $545,0003 bd4 ba3k sqft12781 W Middletown Rd, Salem, OH 44460For SaleMLS ID #5233259, Kenneth Burton, RE/MAX Valley Real Estate. MLS Now
- $--3 bd3 ba2.8k sqft2248 Crestmont Dr, Girard, OH 44420AuctionAuction.com 2
- $450,0004 bd3 ba3k sqft8099 W Western Reserve Rd, Canfield, OH 44406For SaleMLS ID #5214678, Holly Ritchie, Keller Williams Chervenic Rlty. MLS Now
- $605,0004 bd4 ba4.3k sqft6819 Pacifica Dr, Poland, OH 44514For SaleMLS ID #5188138, John N Eaton, Howard Hanna. MLS Now
- $350,0003 bd2 ba2.6k sqft108 Butch Cir, Edinburg, PA 16116For SaleMLS ID #1759769, Renee Dean. WPMLS
- $400,0004 bd3 ba3.9k sqft2699 Morningside Pl, Poland, OH 44514For SaleMLS ID #5232671, Rochelle Arriola, Berkshire Hathaway HomeServices Stouffer Realty. MLS Now
- $450,0005 bd3 ba3.7k sqft7374 Vale Rd, Rogers, OH 44455For SaleMLS ID #5220705, Bobbi Seguin, Berkshire Hathaway HomeServices Stouffer Realty. MLS Now
