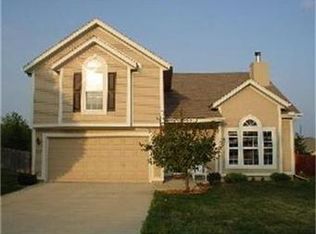
Welcome to this meticulously maintained and beautifully updated home that exudes charm and sophistication. Prepare to be captivated by the open kitchen, adorned with sleek stainless steel appliances and adorned with timeless subway tile backsplash, a true masterpiece that seamlessly blends modern functionality with classic design. The living room is a sanctuary of elegance, featuring a stunning fireplace that serves as the focal point, creating a warm and inviting ambiance. The vaulted ceiling adds an extra dimension of grandeur, making this space truly exceptional. Stay comfortable year-round with the newly installed HVAC system in 2020, a testament to the home's commitment to modern convenience and energy efficiency. The thoughtful closet organization systems woven throughout the home speak to an unwavering attention to detail, providing practical yet stylish storage solutions for daily living. Freshly painted walls breathe new life into the interiors, while the incorporation of some newer windows invites abundant natural light to fill every corner. Each window becomes a picturesque frame for the outside world, seamlessly integrating the surrounding nature into the living experience. Descend to the finished walk-out basement, a realm of possibilities offering additional living space for your imagination to flourish. A generously sized laundry room provides convenience, while the half bath adds a touch of luxury to the lower level. Stepping outside, the large, fenced yard encompasses a world of outdoor entertainment opportunities, with a spacious deck serving as the perfect stage for gatherings and relaxation under the open sky. Indulge in the opportunity to experience this captivating residence firsthand – a must-see destination where modern comfort, thoughtful design, and timeless allure converge harmoniously.
Sold
Zillow last checked:
Listing updated:
Bought with:
Bryce Workman, 2015002385
Worth Clark Realty
Source: Heartland MLS as distributed by MLS GRID,MLS#: 2452116
Price history
| Date | Event | Price |
|---|---|---|
| 10/27/2023 | Sold | -- |
Source:  Heartland MLS as distributed by MLS GRID #2452116 Report a problem Heartland MLS as distributed by MLS GRID #2452116 Report a problem | ||
| 9/12/2023 | Pending sale | $349,000$215/sqft |
Source: Heartland MLS as distributed by MLS GRID #2452116 Report a problem | ||
| 9/7/2023 | Listed for sale | $349,000+14.8%$215/sqft |
Source: Heartland MLS as distributed by MLS GRID #2452116 Report a problem | ||
| 7/15/2022 | Sold | -- |
Source: Heartland MLS as distributed by MLS GRID #2388070 Report a problem | ||
| 6/17/2022 | Pending sale | $304,000$187/sqft |
Source: Heartland MLS as distributed by MLS GRID #2388070 Report a problem | ||
| 6/16/2022 | Listed for sale | $304,000+32.2%$187/sqft |
Source: Heartland MLS as distributed by MLS GRID #2388070 Report a problem | ||
| 2/10/2018 | Sold | -- |
Source: Agent Provided Report a problem | ||
| 1/11/2018 | Listed for sale | $230,000+43.8%$142/sqft |
Source: ReeceNichols Overland Park #2085548 Report a problem | ||
| 6/14/2013 | Sold | -- |
Source: Public Record Report a problem | ||
| 2/26/2013 | Listing removed | $159,950$99/sqft |
Source: Coldwell Banker Regan Realtors #1815883 Report a problem | ||
| 2/15/2013 | Listed for sale | $159,950$99/sqft |
Source: Coldwell Banker Regan Realtors #1815883 Report a problem | ||

Get a cash offer in 3 minutes
Find out how much your home could sell for in as little as 3 minutes with a no-obligation cash offer.
Estimated market value
$409,100
