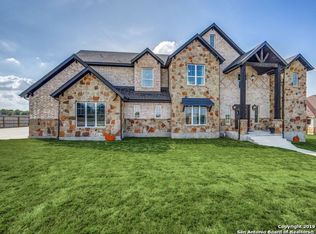
AMAZING PRICE AND 3.125% VA ASSUMPTION AVAILABLE!!! Located in the growing St. Hedwig community with convenient access to IH-10, Randolph AFB, San Antonio, and Seguin, this move-in-ready home offers exceptional value and a functional layout designed for everyday living. The open-concept first floor is filled with abundant natural light and features a neutral color palette that complements any style. The kitchen offers granite countertops, a center island, and easy access to the dining and living areas, making it ideal for entertaining. Durable laminate vinyl plank flooring and newer carpet add both style and practicality throughout the home. Upstairs, you'll find a spacious game room perfect for a media space, playroom, or home office, along with three generously sized bedrooms. The oversized primary suite features a huge walk-in closet and an easy-access walk-in shower in the private bath. Step outside to enjoy the large backyard with plenty of room for pets, play, or future outdoor living space. All appliances convey, including the stainless refrigerator, gas range, microwave plus washer and dryer. Located in highly regarded Schertz-Cibolo-Universal City ISD. SEE THIS ONE TODAY!!!
Sold
Zillow last checked:
Listing updated:
Source: LERA MLS,MLS#: 1994520
Price history
| Date | Event | Price |
|---|---|---|
| 8/14/2026 | Sold | -- |
Source:  LERA MLS #1994520 Report a problem LERA MLS #1994520 Report a problem | ||
| 8/4/2026 | Pending sale | $217,500$119/sqft |
Source: LERA MLS #1994520 Report a problem | ||
| 7/24/2026 | Contingent | $217,500$119/sqft |
Source: LERA MLS #1994520 Report a problem | ||
| 7/15/2026 | Price change | $217,500-1%$119/sqft |
Source: LERA MLS #1994520 Report a problem | ||
| 6/24/2026 | Listed for sale | $219,750$120/sqft |
Source: LERA MLS #1994520 Report a problem | ||
| 8/25/2020 | Sold | -- |
Source: LERA MLS #1439804 Report a problem | ||
Get a cash offer in 3 minutes
Find out how much your home could sell for in as little as 3 minutes with a no-obligation cash offer.
Estimated market value
$218,200
