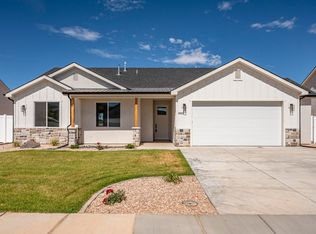
Better finishes, more natural light, & a more refined feel than typical new construction-this is a home buyers notice the moment they walk in. 1,500 sq ft, 3 bedrooms, and a desirable split floor plan, this home offers both comfort and functionality. Tall ceilings, oversized windows, and higher interior doors create an open, airy feel that sets it apart from others in this price range. The main living areas flow seamlessly, making everyday living and entertaining easy, while the spacious primary suite offers privacy from the secondary bedrooms. Situated on a .26-acre lot, there's room to enjoy outdoor space that's becoming harder to find with new construction. The existing partial wall is already in place--adding value and giving buyers a head start on creating a fully enclosed yard.
For sale
Price cut: $2K (7/17)
$417,000
4911 N 10 E, Cedar City, UT 84721
3beds
1,500sqft
Single Family Residence
Built in 2025
0.26 Acres Lot
$416,000 Zestimate®
$278/sqft
$32/mo HOA
What's special
Higher interior doorsDesirable split floor planTall ceilingsOversized windowsMore natural lightOpen airy feelRefined feel
- 177 days
- 94
- 17
Zillow last checked:
Listing updated:
Listed by:
JAMIE S ARCHIBALD,
KW ASCEND KELLER WILLIAMS REAL
Source: ICBOR,MLS#: 115781
Facts & features
Interior
Bedrooms & bathrooms
- Bedrooms: 3
- Bathrooms: 2
- Full bathrooms: 2
Primary bedroom
- Level: Main
Bedroom 2
- Level: Main
Bedroom 3
- Level: Main
Full bathroom
- Level: Main
Full bathroom
- Level: Main
Family room
- Level: Main
Kitchen
- Level: Main
Laundry
- Level: Main
Heating
- Has Heating (Unspecified Type)
Cooling
- Ceiling Fan(s), Central Air
Appliances
- Included: Dishwasher, Disposal, Microwave, Refrigerator
Features
- Flooring: Luxury Vinyl, Tile
- Has basement: No
Interior area
- Total structure area: 1,500
- Total interior livable area: 1,500 sqft
- Finished area above ground: 1,500
- Finished area below ground: 0
Property
Parking
- Total spaces: 2
- Parking features: Garage
- Garage spaces: 2
Lot
- Size: 0.26 Acres
- Features: Landscaped - Part, Sprinkler - Part, Sprinkler - Auto
Details
- Parcel number: A103500060000
- Zoning: R-1
Construction
Type & style
- Home type: SingleFamily
- Property subtype: Single Family Residence
Materials
- Brick, Stucco
Condition
- Existing
- New construction: No
- Year built: 2025
Utilities & green energy
- Utilities for property: Sewer Connected
Community & HOA
Community
- Subdivision: Pine View Estates
HOA
- Has HOA: Yes
- Services included: Other - See Remarks
- HOA fee: $32 monthly
Location
- Region: Cedar City
Financial & listing details
- Price per square foot: $278/sqft
- Annual tax amount: $483
- Date on market: 9/18/2026
- Road surface type: Paved
Estimated market value
$416,000
$395,000 - $437,000
$2,005/mo
Price history
| Date | Event | Price |
|---|---|---|
| 7/17/2026 | Price change | $417,000-0.5%$278/sqft |
Source: ICBOR #115781 Report a problem | ||
| 5/15/2026 | Price change | $419,000-2.3%$279/sqft |
Source: ICBOR #115781 Report a problem | ||
| 4/17/2026 | Listed for sale | $429,000+2.4%$286/sqft |
Source: ICBOR #115781 Report a problem | ||
| 4/4/2025 | Sold | -- |
Source: WCBR #25-257629 Report a problem | ||
| 3/17/2025 | Pending sale | $419,000$279/sqft |
Source: WCBR #25-257629 Report a problem | ||
| 1/27/2025 | Listed for sale | $419,000$279/sqft |
Source: WCBR #25-257629 Report a problem | ||
Public tax history
Tax history is unavailable.
Monthly payment
Est. payment
Payment breakdown
Explore the cost of this home by adjusting the details. Changes won't be saved.Climate risks
Neighborhood: 84721
Nearby schools
Schools provided by the listing agent
- Elementary: Three Peaks
- Middle: Canyon View
- High: Canyon View
Source: ICBOR. This data may not be complete. We recommend contacting the local school district to confirm school assignments for this home.

Similar homes
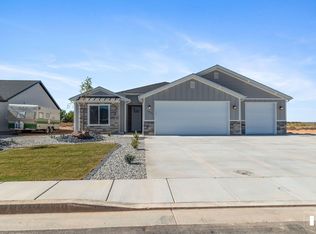
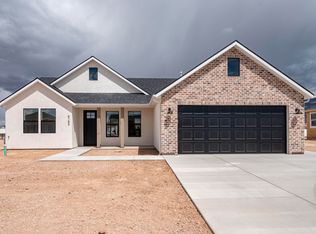
- $410,0003 bd2 ba1.5k sqft4898 N 10 E, Cedar City, UT 84721For Sale
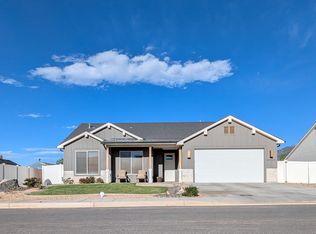 MLS ID #117189, Michael David Heslop. ICBOR
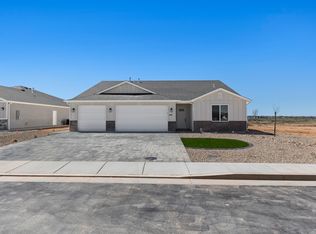
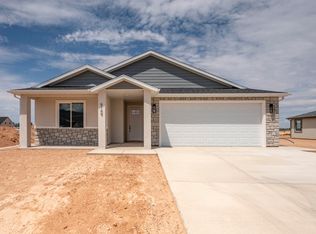
 - $415,8003 bd2 ba1.5k sqft5075 N Matheson Way, Enoch, UT 84721For Sale
 MLS ID #118009, Mark Wilcock. ICBOR
 - $436,8003 bd2 ba1.6k sqft5092 N Matheson Way, Enoch, UT 84721New Construction
 MLS ID #117895, Mark Wilcock. ICBOR
 - $446,8003 bd2 ba1.8k sqft5109 N Matheson Way, Enoch, UT 84721New Construction
 MLS ID #117220, Mark Wilcock. ICBOR
 - $427,4003 bd2 ba1.4k sqft3887 N Hawks Landing Loop #9, Enoch, UT 84721New Construction
 MLS ID #2143371, Tammy Vogt, Equity Real Estate (Southern Utah). UtahRealEstate.com
