Located in the highly desirable Silver Creek Estates neighborhood, this single-family residence offers 2,002 square feet of thoughtfully designed living space. Built in 2018, the open-concept floor plan features sleek white tile floors throughout, a spacious island kitchen, and a dedicated home office, formal dining, or bonus space. The primary suite is a true retreat, complemented by two additional bedrooms. The backyard is an entertainer's dream, featuring an outdoor kitchen, koi pond, covered porch, and inviting pergola. Located in McAllen ISD, near major shopping, this home perfectly blends comfort and convenience.
For sale
Price cut: $10K (10/23)
$330,000
4911 N 41st Ln, McAllen, TX 78504
3beds
2,002sqft
Single Family Residence, Residential
Built in 2018
7,662 Square Feet Lot
$327,300 Zestimate®
$165/sqft
$42/mo HOA
What's special
Outdoor kitchenOpen-concept floor planKoi pondSpacious island kitchenCovered porchInviting pergola
- 124 days
- 345
- 30
Zillow last checked:
Listing updated:
Listed by:
Morris Nelson 956-330-6758,
The Agency Austin, Llc
Source: Greater McAllen AOR,MLS#: 507883
Facts & features
Interior
Bedrooms & bathrooms
- Bedrooms: 3
- Bathrooms: 3
- Full bathrooms: 3
Dining room
- Description: Living Area(s): 1
Living room
- Description: Living Area(s): 1
Heating
- Has Heating (Unspecified Type)
Cooling
- Central Air, Electric
Appliances
- Included: Electric Water Heater, Smooth Electric Cooktop, Dishwasher, Disposal, Other, Convection Oven, Stove/Range, Stove/Range-Electric Smooth
- Laundry: Laundry Room, Washer/Dryer Connection
Features
- Granite Counters, Ceiling Fan(s), Crown Molding, High Ceilings, Office/Study, Walk-In Closet(s)
- Flooring: Tile
- Windows: Window Coverings
Interior area
- Total structure area: 2,002
- Total interior livable area: 2,002 sqft
Property
Parking
- Total spaces: 2
- Parking features: Attached, Garage Faces Front
- Attached garage spaces: 2
Features
- Patio & porch: Patio
- Exterior features: Sprinkler System
- Fencing: Privacy,Wood
Lot
- Size: 7,662 Square Feet
- Features: Curb & Gutters, Sidewalks, Sprinkler System
Details
- Parcel number: S355300000006300
Construction
Type & style
- Home type: SingleFamily
- Property subtype: Single Family Residence, Residential
Materials
- Other, Stucco
- Foundation: Slab
- Roof: Composition
Condition
- New construction: No
- Year built: 2018
Utilities & green energy
- Sewer: Public Sewer, Other
- Water: Public
Green energy
- Energy efficient items: Other
Community & HOA
Community
- Features: Gated, Sidewalks, Street Lights
- Security: Security System, Closed Circuit Camera(s)
- Subdivision: Silver Creek Estates
HOA
- Has HOA: Yes
- HOA fee: $500 annually
- HOA name: Silver Creek Estates HOA
Location
- Region: Mcallen
Financial & listing details
- Price per square foot: $165/sqft
- Tax assessed value: $322,957
- Annual tax amount: $7,366
- Date on market: 6/23/2026
- Road surface type: Paved
Estimated market value
$327,300
$311,000 - $344,000
$2,460/mo
Price history
| Date | Event | Price |
|---|---|---|
| 10/23/2026 | Price change | $330,000-2.9%$165/sqft |
Source: Greater McAllen AOR #507883 Report a problem | ||
| 10/11/2026 | Price change | $340,000-2.9%$170/sqft |
Source: Greater McAllen AOR #507883 Report a problem | ||
| 8/28/2026 | Price change | $350,000-4.1%$175/sqft |
Source: Greater McAllen AOR #507883 Report a problem | ||
| 7/27/2026 | Price change | $365,000-2.7%$182/sqft |
Source: Greater McAllen AOR #507883 Report a problem | ||
| 6/23/2026 | Listed for sale | $375,000$187/sqft |
Source: Greater McAllen AOR #507883 Report a problem | ||
Public tax history
| Year | Property taxes | Tax assessment |
|---|---|---|
| 2025 | $5,912 -12.3% | $322,957 -9.3% |
| 2024 | $6,744 -1.6% | $355,878 -1.6% |
| 2023 | $6,854 +13.1% | $361,614 +19.3% |
| 2022 | $6,061 +17.1% | $303,035 +20.5% |
| 2021 | $5,177 | $251,422 +23.3% |
| 2020 | -- | $203,905 |
| 2019 | $4,191 | $203,905 |
Find assessor info on the county website
Monthly payment
Est. payment
Payment breakdown
Explore the cost of this home by adjusting the details. Changes won't be saved.Climate risks
Neighborhood: 78504
Nearby schools
Schools provided by the listing agent
- Elementary: Hendricks
- Middle: Fossum
- High: Rowe H.S.
- District: McAllen ISD
Source: Greater McAllen AOR. This data may not be complete. We recommend contacting the local school district to confirm school assignments for this home.
Similar homes
- $335,0004 bd3 ba1.9k sqft3413 Umar Ave, McAllen, TX 78504For Sale
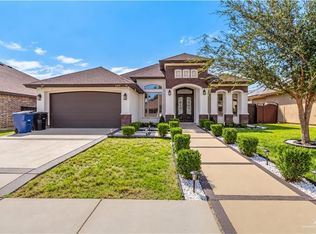 MLS ID #518528, Angie Marie Villarreal Garcia, Ursa Real Estate. Greater McAllen AOR
 - $339,0003 bd4 ba2.4k sqft3416 Toucan Ave, McAllen, TX 78504For Sale
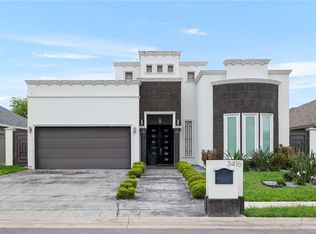 MLS ID #506237, Marilyn Cortez, Bordertown Realty, Llc. Greater McAllen AOR
 - $397,0004 bd4 ba2k sqft3912 Water Lily Ave, McAllen, TX 78504For Sale
 MLS ID #512358, Mario E. Baez, Exp Realty Llc. Greater McAllen AOR
 - $314,5004 bd3 ba2.2k sqft1705 Eagle Ave, McAllen, TX 78504For Sale
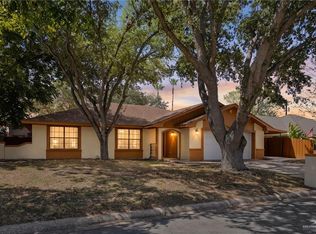 MLS ID #514762, Alexandra Davila, Winners Circle. Greater McAllen AOR
