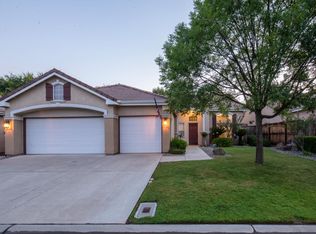
Single story home on corner lot in the tranquil, gated, Quail Lake Community. Open living space allow the living room, breakfast nook, kitchen, and formal dining areas to flow together to suggest comfortable every day living at it's best. The gourmet kitchen is designed for preparing meals; highlighting a Wolf brand stove, built in microwave & dishwasher with walk in pantry. White cabinets and solid surface neutral countertops provide easy maintenance. The primary bedroom showcases double door entry to create a secluded retreat. Spacious area has large windows allowing for natural light and ambiance. Primary bath has dual sinks, walk in shower, jetted luxury tub, walk in closet, and glass block window. Generous hallway offers two conveniently placed linen closets for additional storage and provides easy access to all secondary bedrooms and bathroom. Garage is two bay with pull down ladder for storage access. Special Note: Bed and bath count and square footage are different than tax records. Buyer to verify prior to close of escrow. Washer, dryer, and gas bbq included without warranty.
Sold for $499,000
Tax assessed value
$499,000
4911 N Crystal Springs Ct, Clovis, CA 93619
4beds
2baths
1,979sqft
Residential, Single Family Residence
Built in 2000
7,453 Square Feet Lot
$519,400 Zestimate®
$252/sqft
$2,850 Estimated rent
Home value
$519,400
$493,000 - $545,000
$2,850/mo
Zestimate® history
Owner options
List your home for rent
$2,850/mo
Rent Zestimate®
Find your next renter with Zillow Rental Manager. Plus, with online applications, you can quickly screen prospective tenants – for free.
$2,850/mo
Rent Zestimate®
Refinance and save
$3,209/mo
Est. payment
Refinancing to a lower rate could help reduce your monthly payments and save thousands over the life of the loan.
$3,209/mo
Est. payment
Explore your selling options
Work with a Zillow partner agent
Leverage their expertise and Zillow's premium Showcase listings to get your home seen by more buyers.
Get startedList with your own agent
Get your home in front of millions of buyers by listing it on Zillow.
Learn how to do itSell it yourself
Take full control of how buyers see your home on Zillow by listing For Sale by Owner (FSBO).
List your homeWhat's special
Rear yardMature landscapingExpansive yardWolfe brand stoveGenerous hallwaySpacious areaLemon tree
Zillow last checked:
Listing updated:
Listed by:
Dawn K Owen,
Golden Years Realty
Bought with:
Frank R. Phillips, DRE #01873703
London Properties, Ltd.
Source: Fresno MLS,MLS#: 611226Originating MLS: Fresno MLS
Facts & features
Interior
Bedrooms & bathrooms
- Bedrooms: 4
- Bathrooms: 2
Primary bedroom
- Area: 0
- Dimensions: 0 x 0
Bedroom 1
- Area: 0
- Dimensions: 0 x 0
Bedroom 2
- Area: 0
- Dimensions: 0 x 0
Bedroom 3
- Area: 0
- Dimensions: 0 x 0
Bedroom 4
- Area: 0
- Dimensions: 0 x 0
Bathroom
- Features: Tub/Shower, Shower, Tub
Dining room
- Features: Formal
- Area: 0
- Dimensions: 0 x 0
Family room
- Area: 0
- Dimensions: 0 x 0
Kitchen
- Features: Eat-in Kitchen, Breakfast Bar, Pantry
- Area: 0
- Dimensions: 0 x 0
Living room
- Area: 0
- Dimensions: 0 x 0
Basement
- Area: 0
Heating
- Has Heating (Unspecified Type)
Cooling
- Central Air
Appliances
- Included: F/S Range/Oven, Gas Appliances, Disposal, Dishwasher, Microwave
- Laundry: Inside, Laundry Closet, Gas Dryer Hookup, Electric Dryer Hookup
Features
- Built-in Features
- Flooring: Carpet, Tile, Other
- Windows: Double Pane Windows
- Number of fireplaces: 1
- Fireplace features: Gas
Interior area
- Total structure area: 1,979
- Total interior livable area: 1,979 sqft
Property
Parking
- Parking features: Garage - Attached
- Has attached garage: Yes
Features
- Levels: One
- Stories: 1
- Patio & porch: Covered, Concrete
- Has spa: Yes
- Spa features: Bath, Community
- Fencing: Fenced
Lot
- Size: 7,453 Square Feet
- Dimensions: 69 x 108
- Features: Urban, Corner Lot, Cul-De-Sac, Sprinklers In Front, Sprinklers In Rear, Sprinklers Auto, Mature Landscape, Fruit/Nut Trees
Details
- Additional structures: Other
- Parcel number: 57102214S
Construction
Type & style
- Home type: SingleFamily
- Architectural style: Mediterranean
- Property subtype: Residential, Single Family Residence
Materials
- Stucco
- Foundation: Concrete
- Roof: Tile
Condition
- Year built: 2000
Utilities & green energy
- Sewer: Public Sewer
- Water: Public
- Utilities for property: Public Utilities
Green energy
- Energy efficient items: Other
Community & HOA
HOA
- Has HOA: Yes
- Amenities included: Pool, Spa/Hot Tub, Clubhouse, Green Area, Lake/Pond, Gated
- HOA fee: $285 monthly
Location
- Region: Clovis
Financial & listing details
- Price per square foot: $252/sqft
- Tax assessed value: $499,000
- Annual tax amount: $6,731
- Date on market: 4/22/2024
- Cumulative days on market: 42 days
- Listing agreement: Exclusive Right To Sell
- Listing terms: Government,Conventional,Cash
Price history
| Date | Event | Price |
|---|---|---|
| 8/12/2024 | Sold | $499,000$252/sqft |
Source: Fresno MLS #611226 Report a problem | ||
| 7/22/2024 | Pending sale | $499,000$252/sqft |
Source: Fresno MLS #611226 Report a problem | ||
| 7/20/2024 | Price change | $499,000-3.9%$252/sqft |
Source: Fresno MLS #611226 Report a problem | ||
| 7/10/2024 | Listed for sale | $519,000$262/sqft |
Source: Fresno MLS #611226 Report a problem | ||
| 7/4/2024 | Pending sale | $519,000$262/sqft |
Source: Fresno MLS #611226 Report a problem | ||
| 6/19/2024 | Price change | $519,000-2.8%$262/sqft |
Source: Fresno MLS #611226 Report a problem | ||
| 5/7/2024 | Pending sale | $534,000$270/sqft |
Source: Fresno MLS #611226 Report a problem | ||
| 4/22/2024 | Listed for sale | $534,000+57.3%$270/sqft |
Source: Fresno MLS #611226 Report a problem | ||
| 3/11/2021 | Listing removed | -- |
Source: Owner Report a problem | ||
| 7/14/2008 | Listing removed | $339,500+6.1%$172/sqft |
Source: Owner Report a problem | ||
| 3/27/2008 | Sold | $320,000-5.7%$162/sqft |
Source: Public Record Report a problem | ||
| 2/14/2008 | Listed for sale | $339,500+2.9%$172/sqft |
Source: Owner Report a problem | ||
| 6/11/2004 | Sold | $330,000+50%$167/sqft |
Source: Public Record Report a problem | ||
| 11/13/2002 | Sold | $220,000+14.9%$111/sqft |
Source: Public Record Report a problem | ||
| 6/15/2000 | Sold | $191,500$97/sqft |
Source: Public Record Report a problem | ||
Public tax history
| Year | Property taxes | Tax assessment |
|---|---|---|
| 2025 | $6,731 +23% | $499,000 +21.1% |
| 2024 | $5,470 +1.2% | $412,076 +2% |
| 2023 | $5,408 +1.4% | $403,997 +2% |
| 2022 | $5,331 +9.6% | $396,076 +12% |
| 2021 | $4,862 +10.9% | $353,500 +10% |
| 2020 | $4,384 +4% | $321,500 +4.5% |
| 2019 | $4,216 +4.7% | $307,800 +3% |
| 2018 | $4,027 +5.1% | $298,900 +6% |
| 2017 | $3,833 +12.7% | $282,000 +10.1% |
| 2016 | $3,402 -1.1% | $256,045 +1.5% |
| 2015 | $3,439 +4.3% | $252,200 +6.8% |
| 2014 | $3,299 | $236,200 +16% |
| 2013 | -- | $203,700 +10% |
| 2012 | -- | $185,200 -5% |
| 2011 | -- | $195,000 -11.4% |
| 2010 | -- | $220,000 -32.6% |
| 2009 | -- | $326,400 -1.3% |
| 2008 | -- | $330,800 -5.5% |
| 2007 | -- | $350,196 +2% |
| 2006 | -- | $343,331 +2% |
| 2005 | -- | $336,600 +50.2% |
| 2004 | -- | $224,106 +10.6% |
| 2003 | -- | $202,689 +2% |
| 2002 | -- | $198,716 +2% |
| 2001 | $2,749 | $194,820 |
Find assessor info on the county website
Neighborhood: 93619
Nearby homes
- $510,3004 bd2 ba1.9k sqft4897 N Crystal Springs Ct, Clovis, CA 93619Off Market
- $469,3003 bd1 ba1.7k sqft4910 N Crestmoor Ave, Clovis, CA 93619Off Market
- $479,3004 bd2 ba2.1k sqft4896 N Crestmoor Ave, Clovis, CA 93619Off Market
- $515,0004 bd2 ba1.9k sqft10532 E Greenbury Way, Clovis, CA 93619Sold
- $483,2003 bd2 ba1.7k sqft4885 N Crystal Springs Ct, Clovis, CA 93619Off Market
- $449,9004 bd2 ba1.9k sqft10544 E Greenbury Way, Clovis, CA 93619Sold
- $456,2003 bd2 ba1.6k sqft4912 N Crystal Springs Ct, Clovis, CA 93619Off Market
- $413,6003 bd1 ba1.3k sqft10520 E Greenbury Way, Clovis, CA 93619Off Market
Nearby schools
GreatSchools rating
- 8/10Fairmont Elementary SchoolGrades: K-8Distance: 2.7 mi
- 8/10Sanger High SchoolGrades: 9-12Distance: 7.4 mi
Schools provided by the listing agent
- Elementary: Fairmont
- Middle: Washington Academic
- High: Sanger
Source: Fresno MLS. This data may not be complete. We recommend contacting the local school district to confirm school assignments for this home.
Get a cash offer in 3 minutes
Find out how much your home could sell for in as little as 3 minutes with a no-obligation cash offer.
Estimated market value
$519,400
Get a cash offer in 3 minutes
Find out how much your home could sell for in as little as 3 minutes with a no-obligation cash offer.
Estimated market value
$519,400
- California
- Fresno County
- Clovis
- 93619
- 4911 N Crystal Springs Ct
Nearby cities
Nearby zip codes
Other Clovis Topics
