Welcome home to this stunning, fully remodeled Northwood gem! Every inch has been thoughtfully updated with quality finishes throughout. New flooring flows seamlessly through the entire home, leading you into a fully remodeled kitchen featuring gorgeous Huntwood cabinets, sleek quartz countertops, and all-new appliances and a picturesque window overlooking your forested back yard. That same quartz carries through each beautifully updated bathroom, paired with warm natural wood cabinetry for a cohesive, high-end feel. The beautiful primary has a large oversized tub and walk in shower! Downstairs, the basement offers lush new carpet for cozy comfort, while new window treatments add a polished touch throughout the home.Outside, enjoy a spacious 3-car garage and a fully fenced and landscaped backyard, ideal for relaxing or entertaining. The beautiful front yard is complete with a charming wrap-around porch, adding timeless curb appeal. This move-in ready home has it all - don't miss your chance to make it yours!
Pending
$549,000
4911 N Elton Ln, Spokane, WA 99217
5beds
4baths
3,000sqft
Single Family Residence
Built in 2005
8,210 Square Feet Lot
$-- Zestimate®
$183/sqft
$90/mo HOA
What's special
Sleek quartz countertopsFully remodeled kitchenAll-new appliancesQuality finishes throughoutWarm natural wood cabinetryGorgeous huntwood cabinetsBeautifully updated bathroom
- 16 days
- 500
- 32
Likely to sell faster than
Zillow last checked:
Listing updated:
Listed by:
Jamie Reyes 509-991-4981,
eXp Realty, LLC
Source: SMLS as distributed by MLS GRID,MLS#: 202624070
Facts & features
Interior
Bedrooms & bathrooms
- Bedrooms: 5
- Bathrooms: 4
Basement
- Level: Basement
First floor
- Level: First
- Area: 1500 Square Feet
Other
- Level: Second
Heating
- Natural Gas, Forced Air
Cooling
- Central Air
Appliances
- Included: Free-Standing Range, Dishwasher, Refrigerator, Disposal, Microwave
Features
- Cathedral Ceiling(s), Natural Woodwork
- Windows: Bay Window(s), Vinyl Frames
- Basement: Full,Finished,Daylight,Rec/Family Area,Walk-Out Access
- Number of fireplaces: 1
- Fireplace features: Gas
Interior area
- Total structure area: 3,000
- Total interior livable area: 3,000 sqft
Video & virtual tour
Property
Parking
- Total spaces: 3
- Parking features: Attached
- Garage spaces: 3
Features
- Levels: Four Level
Lot
- Size: 8,210 Square Feet
- Features: Views, Sprinkler - Partial, Hillside
Details
- Parcel number: 46313.2102
Construction
Type & style
- Home type: SingleFamily
- Architectural style: Contemporary
- Property subtype: Single Family Residence
Materials
- Stone Veneer, Vinyl Siding
- Roof: Composition
Condition
- New construction: No
- Year built: 2005
Community & HOA
HOA
- Has HOA: Yes
- HOA fee: $90 monthly
Location
- Region: Spokane
Financial & listing details
- Price per square foot: $183/sqft
- Tax assessed value: $494,500
- Annual tax amount: $5,772
- Date on market: 9/10/2026
- Listing terms: FHA,VA Loan,Conventional,Cash
- Road surface type: Paved
Estimated market value
Not available
Estimated sales range
Not available
Not available
Price history
| Date | Event | Price |
|---|---|---|
| 9/15/2026 | Pending sale | $549,000$183/sqft |
Source:  SMLS as distributed by MLS GRID #202624070 Report a problem SMLS as distributed by MLS GRID #202624070 Report a problem | ||
| 9/10/2026 | Listed for sale | $549,000+103.3%$183/sqft |
Source: SMLS as distributed by MLS GRID #202624070 Report a problem | ||
| 8/9/2007 | Sold | $270,000+11.6%$90/sqft |
Source: SMLS as distributed by MLS GRID #27025374 Report a problem | ||
| 9/6/2005 | Sold | $242,000$81/sqft |
Source: SMLS as distributed by MLS GRID #25019801 Report a problem | ||
Public tax history
| Year | Property taxes | Tax assessment |
|---|---|---|
| 2025 | $5,772 -4.8% | $494,500 -5.8% |
| 2024 | $6,066 +2.9% | $524,900 +1% |
| 2023 | $5,894 +11.3% | $519,900 +12.6% |
| 2022 | $5,296 +19.4% | $461,700 +29.3% |
| 2021 | $4,434 -9.6% | $357,100 +13.5% |
| 2020 | $4,902 +21.9% | $314,500 +14.6% |
| 2019 | $4,023 | $274,400 -0.8% |
| 2018 | $4,023 -16.2% | $276,700 +7.2% |
| 2017 | $4,801 +7.3% | $258,100 +2.5% |
| 2016 | $4,474 +0.8% | $251,800 +2.6% |
| 2015 | $4,438 | $245,400 +1% |
| 2014 | $4,438 | $242,900 |
| 2013 | $4,438 +6% | -- |
| 2011 | $4,187 +21.8% | -- |
| 2010 | $3,437 | -- |
| 2009 | $3,437 -6.4% | -- |
| 2008 | $3,671 | -- |
| 2007 | $3,671 | $252,400 |
Find assessor info on the county website
Monthly payment
Est. payment
Payment breakdown
Explore the cost of this home by adjusting the details. Changes won't be saved.Climate risks
Neighborhood: Northwood
Nearby schools
Schools provided by the listing agent
- Elementary: Pasadena Park
- Middle: Centennial
- High: West Valley
- District: West Valley
Source: SMLS as distributed by MLS GRID. This data may not be complete. We recommend contacting the local school district to confirm school assignments for this home.

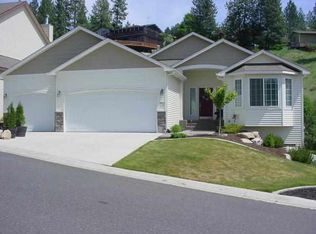
Similar homes
- $625,0004 bd3 ba3.1k sqft5008 N Northwood Dr, Spokane, WA 99212For Sale
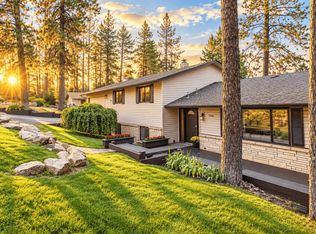 MLS ID #202623722, Steve Jones, Windermere Valley. SMLS as distributed by MLS GRID
 - $495,0004 bd3 ba2.3k sqft8021 E Central Ave, Spokane, WA 99217For Sale
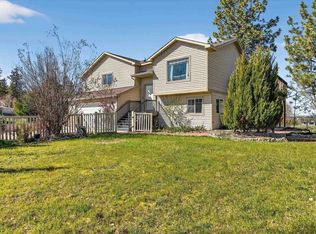 MLS ID #202615137, Bree Campana, eXp Realty, LLC. SMLS as distributed by MLS GRID
 - $575,0005 bd3 ba2.8k sqft3617 N Center Rd, Spokane Valley, WA 99212For Sale
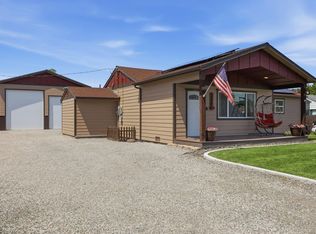 MLS ID #202620313, Kevin Appleton, Source Real Estate. SMLS as distributed by MLS GRID
 - $570,0005 bd4 ba2.5k sqft1407 S Khinda Ct, Spokane, WA 99212For Sale
 MLS ID #202621581, Connie Hamblen, First Look Real Estate. SMLS as distributed by MLS GRID
