**OPEN HOUSE LOCATED AT 7909 NE 78th St SAT & SUN 12-4PM** Quail Homes are single level plans designed to be secure, high quality, easy to navigate and low maintenance. These are perfect . Most of the exterior maintenance is centrally managed to allow for easy living and no worries while traveling. Catering to the Active Adult buyer group over the last 25 years has made us the local experts. We have perfected a building process that allows each client to get exactly what they want. All of our home plans incorporate Universal Design concepts. Wider doors/hallways, eliminating steps, concentrating on doing lighting well all helps our clients live better. Many of our clients love and care for their pets. We make sure that we design for them as well.
Sold for $284,900
$284,900
4911 NE 131st St, Vancouver, WA 98686
3beds
3baths
2,746sqft
SingleFamily
Built in 2023
10,018 Square Feet Lot
$1,004,600 Zestimate®
$104/sqft
$3,853 Estimated rent
Home value
$1,004,600
$924,000 - $1.10M
$3,853/mo
Zestimate® history
Owner options
List your home for rent
$3,853/mo
Rent Zestimate®
Find your next renter with Zillow Rental Manager. Plus, with online applications, you can quickly screen prospective tenants – for free.
$3,853/mo
Rent Zestimate®
Refinance and save
$1,770/mo
Est. payment
Refinancing to a lower rate could help reduce your monthly payments and save thousands over the life of the loan.
$1,770/mo
Est. payment
Explore your selling options
Work with a Zillow partner agent
Leverage their expertise and Zillow's premium Showcase listings to get your home seen by more buyers.
Get startedList with your own agent
Get your home in front of millions of buyers by listing it on Zillow.
Learn how to do itSell it yourself
Take full control of how buyers see your home on Zillow by listing For Sale by Owner (FSBO).
List your homeWhat's special
Facts & features
Interior
Bedrooms & bathrooms
- Bedrooms: 3
- Bathrooms: 3
Heating
- Forced air
Features
- Has fireplace: Yes
Interior area
- Total interior livable area: 2,746 sqft
Property
Parking
- Total spaces: 3
- Parking features: Garage - Attached
Features
- Exterior features: Other
Lot
- Size: 10,018 Square Feet
Details
- Parcel number: 986062974
Construction
Type & style
- Home type: SingleFamily
- Architectural style: Conventional
Materials
- Roof: Composition
Condition
- Year built: 2023
Community & HOA
Location
- Region: Vancouver
Financial & listing details
- Price per square foot: $104/sqft
- Tax assessed value: $854,731
- Annual tax amount: $7,231
Price history
| Date | Event | Price |
|---|---|---|
| 12/8/2023 | Sold | $284,900-73.6%$104/sqft |
Source: Public Record Report a problem | ||
| 8/15/2023 | Listing removed | -- |
Source:  Berkshire Hathaway HomeServices NW Report a problem Berkshire Hathaway HomeServices NW Report a problem | ||
| 6/13/2023 | Listed for sale | $1,080,000$393/sqft |
Source: Berkshire Hathaway HomeServices NW #23098733 Report a problem | ||
Public tax history
| Year | Property taxes | Tax assessment |
|---|---|---|
| 2024 | $7,231 +249% | $854,731 +216.6% |
| 2023 | $2,072 | $270,000 |
Find assessor info on the county website
Neighborhood: Barberton
Nearby homes
- $718,60010,018 Square Feet4915 NE 131st St, Vancouver, WA 98686Off Market

- $880,0004 bd3 ba2.5k sqft4907 NE 131st St, Vancouver, WA 98686Sold

- $1,130,9704 bd4 ba2.9k sqft4807 NE 132nd Cir, Vancouver, WA 98686Sold
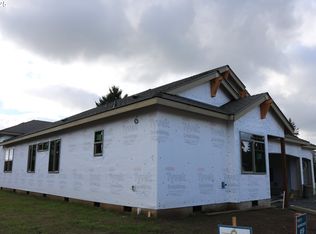
- $769,7004 bd2 ba2.5k sqft4713 NE 131st St, Vancouver, WA 98686Off Market

- $729,8003 bd2 ba2.2k sqft4708 NE 131st St, Vancouver, WA 98686Off Market
- $1,068,6354 bd4 ba2.9k sqft4905 NE 132nd Cir, Vancouver, WA 98686Sold
- $1,114,6354 bd4 ba2.9k sqft4802 NE 132nd Cir, Vancouver, WA 98686Sold
- $668,4004 bd2 ba2k sqft4703 NE 131st St, Vancouver, WA 98686Off Market
Nearby schools
GreatSchools rating
- 5/10Pleasant Valley Primary SchoolGrades: PK-4Distance: 0.7 mi
- 7/10Pleasant Valley Middle SchoolGrades: 5-8Distance: 0.7 mi
- 5/10Prairie High SchoolGrades: 9-12Distance: 3.3 mi
Get a cash offer in 3 minutes
Find out how much your home could sell for in as little as 3 minutes with a no-obligation cash offer.
Estimated market value
$1,004,600
Get a cash offer in 3 minutes
Find out how much your home could sell for in as little as 3 minutes with a no-obligation cash offer.
Estimated market value
$1,004,600
- Washington
- Clark County
- Vancouver
- 98686
- Barberton
- 4911 NE 131st St
Nearby cities
Nearby neighborhoods
Nearby zip codes
Other Vancouver Topics
