Skip main navigation
Sold for $330,000
  • $330,000

    4911 NE 13th St, Ocala, FL 34470

    4beds
    2,066sqft
    Single Family Residence
    Built in 1967
    0.44 Acres Lot
    $321,600 Zestimate®
    $160/sqft
    $2,399 Estimated rent

    Home value

    $321,600

    $286,000 - $360,000

    $2,399/mo

    Zestimate® history
    Loading
    Loading...

    Owner options

    List your home for rent

    $2,399/mo

    Rent Zestimate®

    Find your next renter with Zillow Rental Manager. Plus, with online applications, you can quickly screen prospective tenants – for free.

    Learn more

    $2,399/mo

    Rent Zestimate®

    Refinance and save

    $2,214/mo

    Est. payment

    Refinancing to a lower rate could help reduce your monthly payments and save thousands over the life of the loan.

    See today's rates

    $2,214/mo

    Est. payment

    Explore your selling options

    Work with a Zillow partner agent

    Leverage their expertise and Zillow's premium Showcase listings to get your home seen by more buyers.

    Get started

    List with your own agent

    Get your home in front of millions of buyers by listing it on Zillow.

    Learn how to do it

    Sell it yourself

    Take full control of how buyers see your home on Zillow by listing For Sale by Owner (FSBO).

    List your home

    What's special

    Stylish cabinetsRenovated bathroomsNew roofElegant granite countertopsVersatile bonus roomFenced-in pool areaSpacious laundry-storage room
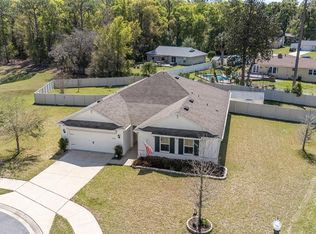
    STUNNING 4-BEDROOM, 2-BATHROOM POOL HOME NESTLED IN A QUIET CUL-DE-SAC JUST MINUTES FROM SILVER SPRINGS STATE PARK! This exquisite property features an impressive array of updates, including a NEW ROOF and HVAC system, modern kitchen appliances, stylish cabinets, elegant granite countertops, beautiful tile flooring, and renovated bathrooms, all completed in 2020. Experience the joy of cooking and entertaining in the inviting bar and dining area, or cozy up by the wood-burning fireplace with family and friends during the holidays. This home is perfect for socializing, with ample indoor and outdoor spaces designed for gatherings! Additionally, you'll find a spacious laundry-storage room and a versatile bonus room that can serve as an office, extra living space, or whatever your heart desires. Enjoy the fully fenced private backyard, fenced-in pool area, and the patio and decks ideal for entertaining. BRING YOUR RV, this home also has a 50 AMP RV HOOKUP! Centrally located, you'll have everything you need just a stone's throw away. This home is just about 5 MINUTES from the renowned SILVER SPRINGS STATE PARK AND THE APPLETON MUSEUM OF ARTS. It is also close to several EXCELLENT SCHOOLS, restaurants, grocery stores, hardware shops, and the charming Downtown Ocala, just about 10 minutes away. This home is also conveniently located near I-75, so you’ll have easy access to Gainesville, the airports, and Florida’s exciting theme parks in Orlando and Tampa. Don’t miss out—call today to schedule your appointment!

    Zillow last checked:

    Listing updated:

    Listing Provided by:

    Julie Beck 352-804-8803,

    KELLER WILLIAMS CORNERSTONE RE 352-369-4044,

    Elizabeth Roberts 352-601-0438,

    KELLER WILLIAMS CORNERSTONE RE

    Bought with:

    Ruth Benavides Rivera, 3525162

    GLOBALWIDE REALTY LLC

    Source: Stellar MLS,MLS#: OM690275MLS LogoOriginating MLS: Ocala - Marion

    Facts & features

    Interior

    Bedrooms & bathrooms
    • Bedrooms: 4
    • Bathrooms: 2
    • Full bathrooms: 2
    Primary bedroom
    • Features: Built-in Closet
    • Level: First
    • Area: 198.81 Square Feet
    • Dimensions: 14.1x14.1
    Bedroom 2
    • Features: Built-in Closet
    • Level: First
    • Area: 116.28 Square Feet
    • Dimensions: 10.2x11.4
    Bedroom 3
    • Features: Built-in Closet
    • Level: First
    • Area: 87.46 Square Feet
    • Dimensions: 9.6x9.11
    Balcony porch lanai
    • Level: First
    • Area: 78.74 Square Feet
    • Dimensions: 6.2x12.7
    Balcony porch lanai
    • Level: First
    Dining room
    • Level: First
    • Area: 208.62 Square Feet
    • Dimensions: 17.1x12.2
    Kitchen
    • Level: First
    • Area: 210.56 Square Feet
    • Dimensions: 22.4x9.4
    Living room
    • Level: First
    • Area: 369.57 Square Feet
    • Dimensions: 29.1x12.7
    Office
    • Level: First
    • Area: 117.86 Square Feet
    • Dimensions: 16.6x7.1
    Utility room
    • Level: First
    • Area: 117.86 Square Feet
    • Dimensions: 16.6x7.1
    Heating
    • Central
    Cooling
    • Central Air
    Appliances
    • Included: Dishwasher, Gas Water Heater, Microwave, Range, Refrigerator
    • Laundry: Laundry Room
    Features
    • Ceiling Fan(s), Eating Space In Kitchen, Other, Primary Bedroom Main Floor
    • Flooring: Carpet, Tile
    • Doors: French Doors
    • Has fireplace: Yes
    • Fireplace features: Wood Burning
    Interior area
    • Total structure area: 2,226
    • Total interior livable area: 2,066 sqft

    Property

    Features
    • Levels: One
    • Stories: 1
    • Exterior features: Rain Gutters, Storage
    • Has private pool: Yes
    • Pool features: In Ground
    Lot
    • Size: 0.44 Acres
    • Dimensions: 120 x 161
    Details
    • Parcel number: 2722001002
    • Zoning: R1
    • Special conditions: None

    Construction

    Type & style
    • Home type: SingleFamily
    • Property subtype: Single Family Residence
    Materials
    • Block, Concrete
    • Foundation: Block
    • Roof: Shingle
    Condition
    • New construction: No
    • Year built: 1967

    Utilities & green energy

    • Sewer: Septic Tank
    • Water: Public
    • Utilities for property: Cable Available, Electricity Connected, Other, Water Connected

    Community & neighborhood

    Location
    • Region: Ocala
    • Subdivision: PINE RIDGE ESTATE

    HOA & financial

    HOA
    • Has HOA: No
    Other fees
    • Pet fee: $0 monthly
    Other financial information
    • Total actual rent: 0

    Other

    Other facts
    • Ownership: Fee Simple
    • Road surface type: Paved

    Price history

    DateEventPrice
    4/21/2025Sold$330,000-2.1%$160/sqft
    Source: Stellar MLS #OM690275 Report a problem
    3/30/2025Pending sale$337,000$163/sqft
    Source: Stellar MLS #OM690275 Report a problem
    3/19/2025Price change$337,000-0.6%$163/sqft
    Source: Stellar MLS #OM690275 Report a problem
    2/19/2025Pending sale$339,000$164/sqft
    Source: Stellar MLS #OM690275 Report a problem
    1/16/2025Price change$339,000-1.7%$164/sqft
    Source: Stellar MLS #OM690275 Report a problem
    1/9/2025Price change$344,900-1.4%$167/sqft
    Source: Stellar MLS #OM690275 Report a problem
    11/26/2024Listed for sale$349,900+47.6%$169/sqft
    Source: Stellar MLS #OM690275 Report a problem
    6/3/2020Sold$237,000-3.3%$115/sqft
    Source: Public Record Report a problem
    4/22/2020Pending sale$245,000$119/sqft
    Source: Coldwell Banker Ellison Realty #563588 Report a problem
    1/22/2020Price change$245,000+14%$119/sqft
    Source: Coldwell Banker Ellison Realty #563588 Report a problem
    1/13/2020Price change$214,900+10.3%$104/sqft
    Source: Coldwell Banker Ellison Realty #563588 Report a problem
    1/2/2020Listed for sale$194,900$94/sqft
    Source: Coldwell Banker Ellison Realty #563588 Report a problem
    12/30/2019Pending sale$194,900$94/sqft
    Source: Coldwell Banker Ellison Realty #563588 Report a problem
    10/1/2019Listed for sale$194,900+13.7%$94/sqft
    Source: CB/ELLISON REALTY #563588 Report a problem
    12/7/2017Listing removed$1,500$1/sqft
    Source: Coldwell Banker Commercial Ellison Realty PMD Report a problem
    10/7/2017Listed for rent$1,500+11.1%$1/sqft
    Source: CB/ELLISON REALTY #525285 Report a problem
    9/11/2015Listing removed$1,350$1/sqft
    Source: Coldwell Banker Commercial Ellison Realty PMD Report a problem
    9/9/2015Listed for rent$1,350$1/sqft
    Source: Coldwell Banker Commercial Ellison Realty PMD Report a problem
    6/2/2005Sold$171,400$83/sqft
    Source: Public Record Report a problem

    Public tax history

    YearProperty taxesTax assessment
    2024$4,713 +3.6%$274,035 +10%
    2023$4,551 +12.9%$249,123 +10%
    2022$4,029 +9.7%$226,475 +10%
    2021$3,673 +37.6%$205,886 +48.1%
    2020$2,669 +6%$139,051 +10%
    2019$2,518 $126,410 -4.6%
    2018$2,518 +27.3%$132,568 +26.9%
    2017$1,978 +84.6%$104,471 +9.5%
    2016$1,071 $95,383 +10.8%
    2015$1,071 +6.3%$86,047 +0.8%
    2014$1,008 +2.6%$85,364 +1.5%
    2013$982 +1.3%$84,102 +1.4%
    2012$969 -23.2%$82,923 -18.4%
    2011$1,261 -5.1%$101,628 -4.7%
    2010$1,329 -24.8%$106,638 -22.6%
    2009$1,767 -4.4%$137,753 -5%
    2008$1,848 -6%$144,961 +3%
    2007$1,967 -6.2%$140,739 +2.5%
    2006$2,096 +112.6%$137,308 +94.4%
    2005$986 $70,632 +3%
    2004$986 +0.4%$68,575 +4.3%
    2002$982 +9.3%$65,720 +4.6%
    2001$898 $62,802
    2000$898 $62,802

    Find assessor info on the county website

    Neighborhood: 34470

    Nearby schools

    GreatSchools rating
    Schools provided by the listing agent
    • Elementary: Ocala Springs Elem. School
    • Middle: Fort King Middle School
    • High: Vanguard High School

    Source: Stellar MLS. This data may not be complete. We recommend contacting the local school district to confirm school assignments for this home.

    Get a cash offer in 3 minutes
    Find out how much your home could sell for in as little as 3 minutes with a no-obligation cash offer.
    Estimated market value
    $321,600
    Get a cash offer in 3 minutes
    Find out how much your home could sell for in as little as 3 minutes with a no-obligation cash offer.
    Estimated market value
    $321,600