Rare Live/Work Investment Opportunity in Wilmington's Residential Overlay District!
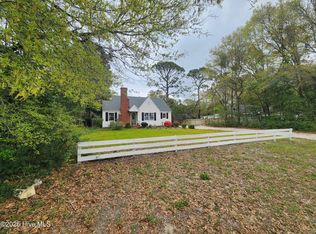
Discover unmatched flexibility and incredible income potential with this historic, multi-unit midtown property. Perfectly designed for modern versatility, this unique estate functions seamlessly as a primary residence, a professional office space, or a high-yielding multi-stream investment.
The main home features an adaptable front layout ideal for living quarters or a customer-facing business. The rear of the main home includes its own separate entrance--while maintaining internal access--making it a perfect setup for an in-law suite, a private office, or an immediate rental unit. Step outside to find a completely detached Accessory Dwelling Unit (ADU) ready to generate secondary rental income or serve as a quiet detached workspace.
Situated on a spacious 0.36-acre lot, the property benefits from highly desirable rear-alley access out to 51st Street and the traffic light for easy, safe ingress and egress. Located in the coveted Residential Overlay District (ROD), the zoning allows for a diverse range of residential, professional office, and medical uses.
Whether you want to ''house hack'' and live rent-free, run your business from home, or add a powerhouse asset to your rental portfolio, this affordable ROD property delivers. Don't miss out on this exceptional piece of Wilmington real estate--schedule your tour today!
Sold for $525,000
$525,000
4911 Oleander Drive, Wilmington, NC 28403
3beds
2,614sqft
Single Family Residence
Built in 1955
0.45 Acres Lot
$658,500 Zestimate®
$201/sqft
$4,003 Estimated rent
Home value
$658,500
$626,000 - $691,000
$4,003/mo
Zestimate® history
Owner options
List your home for rent
$4,003/mo
Rent Zestimate®
Find your next renter with Zillow Rental Manager. Plus, with online applications, you can quickly screen prospective tenants – for free.
$4,003/mo
Rent Zestimate®
Refinance and save
$3,037/mo
Est. payment
Refinancing to a lower rate could help reduce your monthly payments and save thousands over the life of the loan.
$3,037/mo
Est. payment
Explore your selling options
Work with a Zillow partner agent
Leverage their expertise and Zillow's premium Showcase listings to get your home seen by more buyers.
Get startedList with your own agent
Get your home in front of millions of buyers by listing it on Zillow.
Learn how to do itSell it yourself
Take full control of how buyers see your home on Zillow by listing For Sale by Owner (FSBO).
List your homeWhat's special
Zillow last checked:
Listing updated:
Listed by:
Marcello Caliva and Associates 910-538-3063,
Intracoastal Realty Corporation
Bought with:
Marcello Caliva and Associates
Intracoastal Realty Corporation
Source: Hive MLS,MLS#: 100574328 Originating MLS: Cape Fear Realtors MLS, Inc.
Originating MLS: Cape Fear Realtors MLS, Inc.Facts & features
Interior
Bedrooms & bathrooms
- Bedrooms: 3
- Bathrooms: 4
- Full bathrooms: 3
- 1/2 bathrooms: 1
Rooms
- Room types: Master Bedroom, Bedroom 1, Bedroom 3, Living Room, Laundry, Bonus Room, Other
Primary bedroom
- Level: Main
Bedroom 1
- Level: Main
Bedroom 3
- Level: Main
Bonus room
- Level: Main
Kitchen
- Level: Main
Laundry
- Level: Main
Living room
- Level: Main
Other
- Level: Second
Other
- Level: Main
Heating
- Electric, Forced Air
Cooling
- Wall/Window Unit(s)
Features
- Bookcases, Apt/Suite, Built-in Features
- Basement: None
Interior area
- Total structure area: 2,165
- Total interior livable area: 2,614 sqft
Property
Parking
- Parking features: Circular Driveway, Off Street
- Has uncovered spaces: Yes
Features
- Levels: One and One Half
- Patio & porch: Deck, Enclosed, Front Porch
- Fencing: Partial
- Has view: Yes
- View description: See Remarks
- Frontage type: See Remarks
Lot
- Size: 0.45 Acres
Details
- Parcel number: R06107007017000
- Zoning: ROD
- Special conditions: Probate Listing
Construction
Type & style
- Home type: SingleFamily
- Property subtype: Single Family Residence
Materials
- Wood Siding, Wood Frame
- Foundation: Crawl Space
- Roof: Shingle
Condition
- New construction: No
- Year built: 1955
Utilities & green energy
- Utilities for property: Cable Available, Sewer Connected, Water Connected
Community & HOA
Community
- Subdivision: Piney Woods
HOA
- Has HOA: No
Location
- Region: Wilmington
Financial & listing details
- Price per square foot: $201/sqft
- Tax assessed value: $606,800
- Annual tax amount: $3,571
- Date on market: 5/15/2026
- Cumulative days on market: 35 days
- Listing agreement: Exclusive Right To Sell
- Listing terms: Cash,Conventional
- Road surface type: Paved
Price history
| Date | Event | Price |
|---|---|---|
| 7/30/2026 | Sold | $525,000-24.9%$201/sqft |
Source:  Hive MLS #100574328 Report a problem Hive MLS #100574328 Report a problem | ||
| 6/19/2026 | Contingent | $699,000$267/sqft |
Source: Hive MLS #100574328 Report a problem | ||
| 5/15/2026 | Listed for sale | $699,000$267/sqft |
Source: Hive MLS #100574328 Report a problem | ||
Public tax history
| Year | Property taxes | Tax assessment |
|---|---|---|
| 2025 | $3,571 -2% | $606,800 +44.9% |
| 2024 | $3,644 +3% | $418,900 |
| 2023 | $3,540 -0.6% | $418,900 |
| 2022 | $3,561 -0.7% | $418,900 |
| 2021 | $3,585 +17.7% | $418,900 +44.8% |
| 2020 | $3,046 | $289,200 |
| 2019 | $3,046 | $289,200 |
| 2018 | $3,046 | $289,200 |
| 2017 | $3,046 +92.7% | $289,200 +102.7% |
| 2016 | $1,581 +4.6% | $142,700 |
| 2015 | $1,511 +4.4% | $142,700 |
| 2014 | $1,447 | $142,700 |
| 2013 | -- | $142,700 |
| 2012 | -- | $142,700 +5% |
| 2011 | -- | $135,939 |
| 2010 | -- | $135,939 |
| 2009 | -- | -- |
| 2008 | -- | -- |
| 2007 | -- | -- |
| 2005 | -- | $98,631 |
| 2004 | -- | $98,631 |
| 2003 | -- | $98,631 |
| 2002 | -- | $98,631 |
| 2001 | -- | $98,631 |
| 2000 | -- | $98,631 |
Find assessor info on the county website
Neighborhood: Winter Park
Nearby homes
- $335,0003 bd2 ba1.4k sqft4909 Oleander Dr, Wilmington, NC 28403Sold
- $360,3002 bd2 ba1.3k sqft4913 Oleander Dr, Wilmington, NC 28403Off Market
- $685,9004 bd3 ba1.7k sqft4907 Oleander Dr, Wilmington, NC 28403Off Market
- $450,6003 bd2 ba1.6k sqft4915 Oleander Dr, Wilmington, NC 28403Off Market
- $491,7003 bd2 ba1.6k sqft4916 Pine St, Wilmington, NC 28403Off Market
- $343,6002 bd1 ba1.3k sqft4912 Pine St, Wilmington, NC 28403Off Market
- $511,2003 bd2 ba1.6k sqft4918 Pine St, Wilmington, NC 28403Off Market
- $456,2003 bd2 ba1.3k sqft4914 Oleander Dr, Wilmington, NC 28403Off Market
Nearby schools
GreatSchools rating
- 8/10Winter Park Model ElementaryGrades: K-5Distance: 0.2 mi
- 6/10Roland-Grise Middle SchoolGrades: 6-8Distance: 0.7 mi
- 6/10John T Hoggard HighGrades: 9-12Distance: 1 mi
Schools provided by the listing agent
- Elementary: Winter Park
- Middle: Roland Grise
- High: Hoggard
Source: Hive MLS. This data may not be complete. We recommend contacting the local school district to confirm school assignments for this home.
Get a cash offer in 3 minutes
Find out how much your home could sell for in as little as 3 minutes with a no-obligation cash offer.
Estimated market value
$658,500
Get a cash offer in 3 minutes
Find out how much your home could sell for in as little as 3 minutes with a no-obligation cash offer.
Estimated market value
$658,500
- North Carolina
- New Hanover County
- Wilmington
- 28403
- Winter Park
- 4911 Oleander Drive
Nearby cities
Nearby neighborhoods
Nearby zip codes
Other Wilmington Topics
