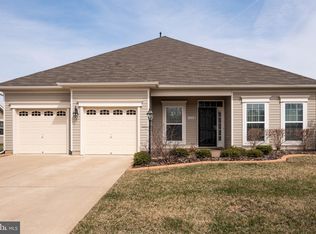
Nestled in the vibrant active adult community of Heritage at St Charles, this charming home sits on a desirable corner lot with a fenced yard, offering pristine curb appeal and unparalleled function. Inside, the upgraded kitchen seamlessly flows into a spacious family room bathed in natural light, creating a perfect space for relaxation and entertaining. The main level features a deluxe primary suite complete with a walk-in closet, dual vanities, and a generous shower with a convenient bench. An additional bedroom and full bathroom on this level provide versatility for use as an office, craft room, or guest space. The elegant living and dining combo rounds out the main floor, offering a comfortable setting for gatherings. Upstairs, you'll find a versatile BONUS SPACE, two additional bedrooms, and a full bathroom—ideal for hosting overnight visitors, additional storage, a workout space, or any of those additional needs. A side-load two-car attached garage provides ample parking, with plenty of additional space for guests in the concrete driveway. This home combines comfort, style, and functionality in a welcoming community. Convenient to shopping, dining, entertainment, parks, and so much more! Don’t miss the opportunity to make it yours!
Sold for $499,900
$499,900
4911 Palm Springs Ln, White Plains, MD 20695
4beds
2,660sqft
Single Family Residence
Built in 2013
10,044 Square Feet Lot
$509,000 Zestimate®
$188/sqft
$3,221 Estimated rent
Home value
$509,000
$484,000 - $534,000
$3,221/mo
Zestimate® history
Owner options
List your home for rent
$3,221/mo
Rent Zestimate®
Find your next renter with Zillow Rental Manager. Plus, with online applications, you can quickly screen prospective tenants – for free.
$3,221/mo
Rent Zestimate®
Refinance and save
$3,307/mo
Est. payment
Refinancing to a lower rate could help reduce your monthly payments and save thousands over the life of the loan.
$3,307/mo
Est. payment
Explore your selling options
Work with a Zillow partner agent
Leverage their expertise and Zillow's premium Showcase listings to get your home seen by more buyers.
Get startedList with your own agent
Get your home in front of millions of buyers by listing it on Zillow.
Learn how to do itSell it yourself
Take full control of how buyers see your home on Zillow by listing For Sale by Owner (FSBO).
List your homeWhat's special
Zillow last checked:
Listing updated:
Listed by:
Scott McInerney 443-370-7184,
RE/MAX One
Bought with:
Mr. Eugene Northrop, 93324
RE/MAX United Real Estate
Source: Bright MLS,MLS#: MDCH2034944
Facts & features
Interior
Bedrooms & bathrooms
- Bedrooms: 4
- Bathrooms: 3
- Full bathrooms: 3
- Main level bathrooms: 2
- Main level bedrooms: 2
Rooms
- Room types: Living Room, Dining Room, Primary Bedroom, Bedroom 2, Bedroom 3, Bedroom 4, Kitchen, Family Room, Foyer, Bathroom 2, Bathroom 3, Primary Bathroom
Basement
- Area: 0
Heating
- Forced Air, Natural Gas
Cooling
- Central Air, Ceiling Fan(s), Electric
Appliances
- Included: Cooktop, Refrigerator, Microwave, Dishwasher, Dryer, Exhaust Fan, Ice Maker, Washer, Gas Water Heater
- Laundry: Mud Room
Features
- 9'+ Ceilings
- Doors: Storm Door(s)
- Has basement: No
- Number of fireplaces: 1
Interior area
- Total structure area: 2,660
- Total interior livable area: 2,660 sqft
- Finished area above ground: 2,660
- Finished area below ground: 0
Property
Parking
- Total spaces: 2
- Parking features: Garage Faces Side, Attached
- Attached garage spaces: 2
Accessibility
- Accessibility features: 2+ Access Exits, Accessible Doors, Accessible Hallway(s), Accessible Entrance, Other
Features
- Levels: Two
- Stories: 2
- Pool features: Community
Lot
- Size: 10,044 Square Feet
Details
- Additional structures: Above Grade, Below Grade
- Parcel number: 0906338763
- Zoning: PUD
- Special conditions: Standard
Construction
Type & style
- Home type: SingleFamily
- Architectural style: Ranch/Rambler
- Property subtype: Single Family Residence
Materials
- Vinyl Siding
- Foundation: Slab
Condition
- New construction: No
- Year built: 2013
Utilities & green energy
- Sewer: Public Sewer
- Water: Public
Community & HOA
Community
- Senior community: Yes
- Subdivision: Heritage At St. Charles
HOA
- Has HOA: Yes
- HOA fee: $141 monthly
Location
- Region: White Plains
Financial & listing details
- Price per square foot: $188/sqft
- Tax assessed value: $396,300
- Annual tax amount: $5,423
- Date on market: 8/2/2024
- Listing agreement: Exclusive Right To Sell
- Ownership: Fee Simple
Price history
| Date | Event | Price |
|---|---|---|
| 9/30/2024 | Sold | $499,900$188/sqft |
Source:  Bright MLS #MDCH2034944 Report a problem Bright MLS #MDCH2034944 Report a problem | ||
| 9/9/2024 | Pending sale | $499,900$188/sqft |
Source: Bright MLS #MDCH2034944 Report a problem | ||
| 9/8/2024 | Contingent | $499,900$188/sqft |
Source: Bright MLS #MDCH2034944 Report a problem | ||
| 8/2/2024 | Listed for sale | $499,900+61.8%$188/sqft |
Source: Bright MLS #MDCH2034944 Report a problem | ||
| 12/20/2013 | Sold | $308,990$116/sqft |
Source: Public Record Report a problem | ||
Public tax history
| Year | Property taxes | Tax assessment |
|---|---|---|
| 2025 | $193 -96.5% | $424,300 +7.1% |
| 2024 | $5,580 +18.9% | $396,300 +5.8% |
| 2023 | $4,695 +19.6% | $374,667 -5.5% |
| 2022 | $3,926 -5.5% | $396,300 +19.6% |
| 2021 | $4,152 +1% | $331,400 +1% |
| 2020 | $4,110 -3.9% | $328,000 -1% |
| 2019 | $4,275 +1.1% | $331,400 +3.2% |
| 2018 | $4,230 | $321,200 |
| 2017 | $4,230 +2482.2% | $321,200 |
| 2016 | $164 | $321,200 -2.3% |
| 2015 | $164 | $328,800 |
| 2014 | $164 | $328,800 +780.7% |
| 2013 | -- | $37,333 +168.6% |
| 2012 | -- | $13,900 |
| 2011 | -- | $13,900 |
| 2010 | -- | $13,900 -22.9% |
| 2009 | -- | $18,030 |
| 2008 | -- | -- |
Find assessor info on the county website
Neighborhood: 20695
Nearby homes
- $479,7003 bd3 ba2.1k sqft11238 Inwood Ln, White Plains, MD 20695Off Market
- $502,000-- bd2 ba2.4k sqft11151 Commanders Ln, White Plains, MD 20695Off Market
- $468,3003 bd2 ba2k sqft11230 Inwood Ln, White Plains, MD 20695Off Market

- $489,4003 bd3 ba2.4k sqft11242 Inwood Ln, White Plains, MD 20695Off Market

- $475,100-- bd2 ba2.2k sqft11155 Commanders Ln, White Plains, MD 20695Off Market
- $479,500-- bd2 ba2k sqft4907 Rich Springs Ct, White Plains, MD 20695Off Market
- $526,500-- bd2 ba2.4k sqft11235 Inwood Ln, White Plains, MD 20695Off Market
- $484,0003 bd3 ba2.1k sqft11145 Commanders Ln, White Plains, MD 20695Sold
Nearby schools
GreatSchools rating
- 2/10Arthur Middleton Elementary SchoolGrades: PK-5Distance: 1.8 mi
- 4/10Milton M. Somers Middle SchoolGrades: 6-8Distance: 4.4 mi
- 3/10St Charles High SchoolGrades: 9-12Distance: 1.2 mi
Schools provided by the listing agent
- District: Charles County Public Schools
Source: Bright MLS. This data may not be complete. We recommend contacting the local school district to confirm school assignments for this home.
Get a cash offer in 3 minutes
Find out how much your home could sell for in as little as 3 minutes with a no-obligation cash offer.
Estimated market value
$509,000
Get a cash offer in 3 minutes
Find out how much your home could sell for in as little as 3 minutes with a no-obligation cash offer.
Estimated market value
$509,000
- Maryland
- Charles County
- White Plains
- 20695
- 4911 Palm Springs Ln
Nearby cities
Nearby zip codes
Other White Plains Topics
