Highly functional and beautifully upgraded, this flexible tri-level home is tucked away on a quiet street just steps from nearby parks, shopping, and favorite local eateries. This 4-bedroom, 3-bath residence offers thoughtful design and exceptional versatility for today’s lifestyle. The main level welcomes you with laminate floors, a striking brick fireplace, and a large picture window that fills the space with wonderful southern light. The kitchen is both classic and timeless with white cabinetry, quartz countertops, a tiled backsplash, a gas cooktop, and a stainless-steel refrigerator. The adjacent dining area features a second cozy fireplace with charming wood-beam ceilings and opens to a large deck overlooking a private yard—perfect for fireside dinners or effortless summer entertaining. Upstairs, you’ll find three bedrooms and two full bathrooms, including a spacious primary suite with dual sinks, a tiled shower with a rain-head, a towel warmer, and a customized Elfa closet system. The lower level offers exceptional flexibility and income potential, with the ability to be locked off from the main home. This space includes a generous living area with a fireplace, a bedroom, and a full bath—ideal for guests, multigenerational living, or rental use. Energy efficiency and healthy living are woven throughout the home with new double-pane windows, a whole-house dehumidifier for optimal humidity control, and a HALO air scrubber for the HVAC system. And there is an infrared Sauna in the garage that comes with the home. Major updates include a new roof (2022), fresh interior and exterior paint, a generator plug, and a dedicated car-charging outlet—adding peace of mind and modern convenience. The front yard has been turned into an edible garden for true organic sourcing. A rare combination of comfort, flexibility, and location—designed for easy, everyday living.
Sold
$870,000
4911 Parkhill St, Lake Oswego, OR 97035
4beds
2,132sqft
Residential, Single Family Residence
Built in 1962
-- sqft lot
$867,100 Zestimate®
$408/sqft
$4,123 Estimated rent
Home value
$867,100
$824,000 - $910,000
$4,123/mo
Zestimate® history
Owner options
List your home for rent
$4,123/mo
Rent Zestimate®
Find your next renter with Zillow Rental Manager. Plus, with online applications, you can quickly screen prospective tenants – for free.
$4,123/mo
Rent Zestimate®
Refinance and save
$5,344/mo
Est. payment
Refinancing to a lower rate could help reduce your monthly payments and save thousands over the life of the loan.
$5,344/mo
Est. payment
Explore your selling options
Work with a Zillow partner agent
Leverage their expertise and Zillow's premium Showcase listings to get your home seen by more buyers.
Get startedList with your own agent
Get your home in front of millions of buyers by listing it on Zillow.
Learn how to do itSell it yourself
Take full control of how buyers see your home on Zillow by listing For Sale by Owner (FSBO).
List your homeWhat's special
Striking brick fireplacePrivate yardTowel warmerFlexible tri-level homeCustomized elfa closet systemCharming wood-beam ceilingsSpacious primary suite
Zillow last checked:
Listing updated:
Listed by:
Linda Heinrichs #AGENT_PHONE,
Keller Williams Realty Portland Premiere
Bought with:
Tanner Michalowski, 201202052
Oregon First
Source: RMLS (OR),MLS#: 517382554
Facts & features
Interior
Bedrooms & bathrooms
- Bedrooms: 4
- Bathrooms: 3
- Full bathrooms: 3
- Main level bathrooms: 1
Rooms
- Room types: Bedroom 4, Bedroom 2, Bedroom 3, Dining Room, Family Room, Kitchen, Living Room, Primary Bedroom
Primary bedroom
- Features: Bathroom, Closet Organizer, Laminate Flooring
- Level: Upper
- Area: 143
- Dimensions: 13 x 11
Bedroom 2
- Features: Closet, Laminate Flooring
- Level: Upper
- Area: 121
- Dimensions: 11 x 11
Bedroom 3
- Features: Closet, Laminate Flooring
- Level: Upper
- Area: 90
- Dimensions: 10 x 9
Bedroom 4
- Features: Closet, Laminate Flooring, Wallto Wall Carpet
- Level: Lower
- Area: 120
- Dimensions: 12 x 10
Dining room
- Features: Fireplace, Laminate Flooring
- Level: Main
- Area: 121
- Dimensions: 11 x 11
Family room
- Features: Fireplace, Kitchen, Closet, Laminate Flooring, Wallto Wall Carpet
- Level: Lower
- Area: 221
- Dimensions: 17 x 13
Kitchen
- Features: Gas Appliances, Island, Laminate Flooring
- Level: Main
- Area: 156
- Width: 12
Living room
- Features: Fireplace, Laminate Flooring
- Level: Main
- Area: 286
- Dimensions: 22 x 13
Heating
- Forced Air 90, Fireplace(s)
Cooling
- Central Air
Appliances
- Included: Cooktop, Dishwasher, Disposal, Double Oven, Free-Standing Refrigerator, Gas Appliances, Range Hood, Stainless Steel Appliance(s), Washer/Dryer, Electric Water Heater
- Laundry: Laundry Room
Features
- Quartz, Closet, Kitchen, Kitchen Island, Bathroom, Closet Organizer, Cook Island
- Flooring: Laminate, Tile, Vinyl, Wall to Wall Carpet
- Windows: Double Pane Windows, Vinyl Frames
- Basement: Finished
- Number of fireplaces: 3
- Fireplace features: Gas, Wood Burning
Interior area
- Total structure area: 2,132
- Total interior livable area: 2,132 sqft
Property
Parking
- Total spaces: 2
- Parking features: Driveway, Garage Door Opener, Electric Vehicle Charging Station(s), Attached
- Attached garage spaces: 2
- Has uncovered spaces: Yes
Features
- Levels: Tri Level
- Stories: 3
- Patio & porch: Deck
- Exterior features: Garden, Raised Beds, Yard
- Has view: Yes
- View description: Trees/Woods
Lot
- Features: Level, Private, Trees, Sprinkler, SqFt 7000 to 9999
Details
- Additional structures: GuestQuarters, SeparateLivingQuartersApartmentAuxLivingUnit
- Parcel number: 00227150
Construction
Type & style
- Home type: SingleFamily
- Property subtype: Residential, Single Family Residence
Materials
- Brick, Wood Siding, Insulation and Ceiling Insulation
- Foundation: Concrete Perimeter
- Roof: Composition
Condition
- Resale
- New construction: No
- Year built: 1962
Utilities & green energy
- Gas: Gas
- Sewer: Public Sewer
- Water: Public
- Utilities for property: Cable Connected
Community & HOA
Community
- Security: Security System
- Subdivision: Near Waluga Park
HOA
- Has HOA: No
Location
- Region: Lake Oswego
Financial & listing details
- Price per square foot: $408/sqft
- Tax assessed value: $794,876
- Annual tax amount: $6,155
- Date on market: 3/5/2026
- Cumulative days on market: 25 days
- Listing terms: Cash,Conventional,VA Loan
- Road surface type: Paved
Price history
| Date | Event | Price |
|---|---|---|
| 4/28/2026 | Sold | $870,000-0.6%$408/sqft |
Source:  RMLS (OR) #517382554 Report a problem RMLS (OR) #517382554 Report a problem | ||
| 3/31/2026 | Pending sale | $875,000$410/sqft |
Source: RMLS (OR) #517382554 Report a problem | ||
| 3/6/2026 | Listed for sale | $875,000+43.2%$410/sqft |
Source: RMLS (OR) #517382554 Report a problem | ||
| 2/26/2020 | Sold | $611,200+1.9%$287/sqft |
Source: RMLS (OR) #20530689 Report a problem | ||
| 1/28/2020 | Pending sale | $599,900$281/sqft |
Source: Berkshire Hathaway HomeServices NW Real Estate #20530689 Report a problem | ||
| 1/22/2020 | Listed for sale | $599,900+133%$281/sqft |
Source: Berkshire Hathaway HomeServices NW Real Estate #20530689 Report a problem | ||
| 8/10/2016 | Listing removed | $2,395+4.4%$1/sqft |
Source: L. Moore Property Mgmt., Inc Report a problem | ||
| 7/9/2015 | Listing removed | $2,295$1/sqft |
Source: LMPMI/L. Moore Property Mgmt., Inc Report a problem | ||
| 7/7/2015 | Listed for rent | $2,295+15%$1/sqft |
Source: LMPMI/L. Moore Property Mgmt., Inc Report a problem | ||
| 4/26/2014 | Listing removed | $1,995$1/sqft |
Source: Zillow Rental Network Report a problem | ||
| 4/23/2014 | Listed for rent | $1,995$1/sqft |
Source: LMPMI/L. Moore Property Mgmt., Inc Report a problem | ||
| 8/31/2004 | Sold | $257,500$121/sqft |
Source: Public Record Report a problem | ||
Public tax history
| Year | Property taxes | Tax assessment |
|---|---|---|
| 2025 | $6,156 +2.7% | $320,554 +3% |
| 2024 | $5,992 +3% | $311,218 +3% |
| 2023 | $5,816 +3.1% | $302,154 +3% |
| 2022 | $5,643 +8.3% | $293,354 +3% |
| 2021 | $5,212 +2.6% | $284,810 +3% |
| 2020 | $5,081 +2.5% | $276,515 +3% |
| 2019 | $4,956 +5.2% | $268,462 +3% |
| 2018 | $4,713 | $260,643 +3% |
| 2017 | $4,713 +13.8% | $253,051 +3% |
| 2016 | $4,140 | $245,681 +3% |
| 2015 | $4,140 +3.5% | $238,525 +3% |
| 2014 | $4,000 +3.2% | $231,578 +3% |
| 2013 | $3,877 +2.9% | $224,833 +3% |
| 2012 | $3,767 +3.5% | $218,284 +3% |
| 2011 | $3,638 +1.7% | $211,926 +3% |
| 2010 | $3,577 +1.1% | $205,753 +3% |
| 2009 | $3,539 +6.7% | $199,760 +3% |
| 2008 | $3,317 +4.6% | $193,942 +3% |
| 2007 | $3,171 +4.3% | $188,293 +3% |
| 2006 | $3,039 +0.3% | $182,809 +3% |
| 2005 | $3,030 +4.1% | $177,484 +3% |
| 2004 | $2,912 +4.9% | $172,315 +3% |
| 2003 | $2,777 +4.4% | $167,296 +3% |
| 2002 | $2,660 +1.9% | $162,423 +3% |
| 2001 | $2,611 +10.5% | $157,692 +3% |
| 2000 | $2,364 | $153,099 |
Find assessor info on the county website
Neighborhood: Lake Forest
Nearby homes
- $870,4003 bd2 ba1.8k sqft4921 Parkhill St, Lake Oswego, OR 97035Off Market
- $1,200,0004 bd3 ba3.4k sqft4904 Parkhill St, Lake Oswego, OR 97035Sold
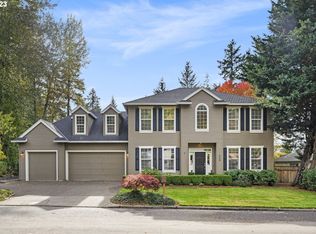
- $1,090,2004 bd3 ba2.5k sqft4933 Parkhill St, Lake Oswego, OR 97035Off Market

- $847,5003 bd2 ba2k sqft4916 Parkhill St, Lake Oswego, OR 97035Off Market
- $437,000-- bd-- ba-- sqft1098 S Fir St, Lake Oswego, OR 97035Off Market
- $1,043,4005 bd3 ba3.2k sqft4920 Parkhill St, Lake Oswego, OR 97035Off Market
- $2,581,500-- bd-- ba-- sqft4901 Parkhill St, Lake Oswego, OR 97035Off Market
- $266,540-- bd-- ba-- sqft97035-4062 4062, Lake Oswego, OR 97035Off Market
Nearby schools
GreatSchools rating
- 8/10Lake Grove Elementary SchoolGrades: K-5Distance: 0.9 mi
- 8/10Lake Oswego Junior High SchoolGrades: 6-8Distance: 1.3 mi
- 10/10Lake Oswego Senior High SchoolGrades: 9-12Distance: 1.4 mi
Schools provided by the listing agent
- Elementary: Lake Grove
- Middle: Lake Oswego
- High: Lake Oswego
Source: RMLS (OR). This data may not be complete. We recommend contacting the local school district to confirm school assignments for this home.
Get a cash offer in 3 minutes
Find out how much your home could sell for in as little as 3 minutes with a no-obligation cash offer.
Estimated market value
$867,100
Get a cash offer in 3 minutes
Find out how much your home could sell for in as little as 3 minutes with a no-obligation cash offer.
Estimated market value
$867,100
- Oregon
- Clackamas County
- Lake Oswego
- 97035
- Lake Forest
- 4911 Parkhill St
Nearby cities
Nearby neighborhoods
Nearby zip codes
Other Lake Oswego Topics
