This is the one! Voted Best Home in the 2022 Parade of Homes by both the public and industry experts, this exceptional modern masterpiece delivers breathtaking panoramic views of Pikes Peak and the entire Front Range. Thoughtfully designed, driven by light, luxury, and seamless indoor-outdoor living, you’ll own the very best of Cordera! The sun-soaked open floor plan showcases dramatic floor-to-ceiling windows, with new custom shades throughout, framing the one-of-a-kind mountain views like ever-changing artwork. Elegant beamed ceilings, oversized 8-foot doors, and a modern linear gas fireplace create a sophisticated ambiance in the great room. The gourmet kitchen, anchored by a sleek, oversized leathered granite island, premium stainless-steel appliances, two wall ovens and a six-burner gas cooktop with under-cabinet lighting and walk-in pantry, flows effortlessly to the spacious covered deck with built-in gas line and integrated premium sound system. For added flexibility, the private-entry secondary suite includes its own living/dining area, kitchenette, deck, walk-in closet, and modern bath; perfect for extended family, guests, or multigenerational living. Professionally landscaped outdoor spaces invite relaxation and privacy with multiple patios, soothing water feature, and a lower area pre-wired for a hot tub. The main-level primary suite is a continuation of the stunning views with deck access, a spa-like bathroom retreat, and oversized closet that connects to the large laundry/mud room. A built-in pocket office near the entry provides an elegant, peaceful workspace. The fully finished, walk-out lower level expands your living and entertainment options with a custom wet bar and additional bedrooms; including one with a private bath and patio access. Additional features include a 5-camera security system. Award-winning D-20 schools. Community perks include access to a premium fitness center, pools, multiple parks & trails, and festive year-round events.
Sold for $1,325,000
$1,325,000
4911 Pearl Lake Way, Colorado Springs, CO 80924
5beds
4,606sqft
Single Family Residence
Built in 2022
0.28 Acres Lot
$1,320,000 Zestimate®
$288/sqft
$4,253 Estimated rent
Home value
$1,320,000
$1.25M - $1.39M
$4,253/mo
Zestimate® history
Owner options
List your home for rent
$4,253/mo
Rent Zestimate®
Find your next renter with Zillow Rental Manager. Plus, with online applications, you can quickly screen prospective tenants – for free.
$4,253/mo
Rent Zestimate®
Refinance and save
$7,794/mo
Est. payment
Refinancing to a lower rate could help reduce your monthly payments and save thousands over the life of the loan.
$7,794/mo
Est. payment
Explore your selling options
Work with a Zillow partner agent
Leverage their expertise and Zillow's premium Showcase listings to get your home seen by more buyers.
Get startedList with your own agent
Get your home in front of millions of buyers by listing it on Zillow.
Learn how to do itSell it yourself
Take full control of how buyers see your home on Zillow by listing For Sale by Owner (FSBO).
List your homeWhat's special
Soothing water featureWalk-in pantryCustom wet barMultiple patiosProfessionally landscaped outdoor spacesTwo wall ovensPremium stainless-steel appliances
Zillow last checked:
Listing updated:
Listed by:
Mercede Ragghianti ABR GRI SRES 571-262-1694,
Redfin Corporation,
Alfredo Saiz PSA 719-964-0852
Bought with:
Sean Warner MRP SRS
The Warner Group
Source: elevateMLS,MLS#: 2254961
Facts & features
Interior
Bedrooms & bathrooms
- Bedrooms: 5
- Bathrooms: 5
- Full bathrooms: 3
- 3/4 bathrooms: 1
- 1/2 bathrooms: 1
Other
- Level: Main
- Area: 256 Square Feet
- Dimensions: 16 x 16
Heating
- Electric, Forced Air, Hot Water, Natural Gas
Cooling
- Ceiling Fan(s), Central Air, Electric
Appliances
- Included: 220v in Kitchen, Countertop System, Dishwasher, Disposal, Double Oven, Gas in Kitchen, Exhaust Fan, Microwave, Smart Home Appliances, Humidifier
- Laundry: Electric Hook-up, Main Level
Features
- 5-Pc Bath, 6-Panel Doors, 9Ft + Ceilings, Beamed Ceilings, Great Room, Vaulted Ceiling(s), Breakfast Bar, High Speed Internet, Pantry, Secondary Suite w/in Home, Smart Home Door Locks, Smart Home Media, Smart Thermostat, Wet Bar
- Flooring: Carpet, Ceramic Tile, Vinyl/Linoleum, Wood
- Windows: Window Coverings
- Basement: Full,Partially Finished
- Has fireplace: Yes
- Fireplace features: Gas
Interior area
- Total structure area: 4,606
- Total interior livable area: 4,606 sqft
- Finished area above ground: 2,303
- Finished area below ground: 2,303
Property
Parking
- Total spaces: 3
- Parking features: Attached, Even with Main Level, Garage Door Opener, Oversized, Concrete Driveway
- Attached garage spaces: 3
Accessibility
- Accessibility features: Stairs to back entrance, Stairs to front entrance, Stairs to garage, Accessible Doors
Features
- Patio & porch: Composite, Concrete, Covered
- Exterior features: Auto Sprinkler System
- Fencing: Community,Back Yard
- Has view: Yes
- View description: City, Mountain(s), View of Pikes Peak, View of Rock Formations
Lot
- Size: 0.28 Acres
- Features: Backs to Open Space, Corner Lot, Cul-De-Sac, Level, Hiking Trail, Near Fire Station, Near Hospital, Near Park, Near Public Transit, Near Schools, Near Shopping Center, HOA Required $, Landscaped
Details
- Parcel number: 6225202015
- Other equipment: Sump Pump
Construction
Type & style
- Home type: SingleFamily
- Architectural style: Ranch
- Property subtype: Single Family Residence
Materials
- Alum/Vinyl/Steel, Masonite, Stone, Stucco, Wood Siding, Concrete
- Foundation: Walk Out
- Roof: Composite Shingle
Condition
- Existing Home
- New construction: No
- Year built: 2022
Details
- Builder model: Arvada Grande
- Builder name: Saddletree Hms
Utilities & green energy
- Electric: 220 Volts in Garage
- Water: Municipal
- Utilities for property: Cable Available, Electricity Connected, Natural Gas Connected, Propane
Green energy
- Indoor air quality: Radon System
Community & HOA
Community
- Features: Clubhouse, Community Center, Fitness Center, Hiking or Biking Trails, Lake, Parks or Open Space, Playground, Pool
- Security: Security System, Smart Home Security System
HOA
- Has HOA: Yes
- Services included: Trash Removal
- HOA fee: $133 monthly
Location
- Region: Colorado Springs
Financial & listing details
- Price per square foot: $288/sqft
- Tax assessed value: $740,500
- Annual tax amount: $2,753
- Date on market: 3/4/2026
- Listing terms: Cash,Conventional,FHA,VA Loan
- Electric utility on property: Yes
Price history
| Date | Event | Price |
|---|---|---|
| 5/29/2026 | Sold | $1,325,000-3.3%$288/sqft |
Source:  elevateMLS #2254961 Report a problem elevateMLS #2254961 Report a problem | ||
| 4/12/2026 | Pending sale | $1,370,000$297/sqft |
Source:  REcolorado as distributed by MLS GRID #4239942 Report a problem REcolorado as distributed by MLS GRID #4239942 Report a problem | ||
| 4/12/2026 | Contingent | $1,370,000$297/sqft |
Source: elevateMLS #2254961 Report a problem | ||
| 3/4/2026 | Listed for sale | $1,370,000-1.8%$297/sqft |
Source: elevateMLS #2254961 Report a problem | ||
| 2/26/2026 | Listing removed | $1,395,000$303/sqft |
Source: elevateMLS #1450309 Report a problem | ||
| 7/17/2025 | Listed for sale | $1,395,000-7%$303/sqft |
Source: elevateMLS #1450309 Report a problem | ||
| 5/29/2025 | Listing removed | $1,500,000$326/sqft |
Source: elevateMLS #4534810 Report a problem | ||
| 4/12/2025 | Listed for sale | $1,500,000+2.1%$326/sqft |
Source: elevateMLS #4534810 Report a problem | ||
| 4/1/2025 | Listing removed | $1,469,000$319/sqft |
Source: elevateMLS #3243259 Report a problem | ||
| 3/28/2025 | Price change | $1,469,000-2.1%$319/sqft |
Source: elevateMLS #3243259 Report a problem | ||
| 3/20/2025 | Listed for sale | $1,499,990$326/sqft |
Source: elevateMLS #3243259 Report a problem | ||
| 3/20/2025 | Listing removed | $1,499,990$326/sqft |
Source: elevateMLS #8540217 Report a problem | ||
| 11/13/2024 | Price change | $1,499,990+0%$326/sqft |
Source: elevateMLS #8540217 Report a problem | ||
| 11/8/2024 | Price change | $1,499,900-4.2%$326/sqft |
Source: elevateMLS #8540217 Report a problem | ||
| 8/2/2024 | Price change | $1,565,000-0.6%$340/sqft |
Source: elevateMLS #8540217 Report a problem | ||
| 7/12/2024 | Price change | $1,575,000-0.6%$342/sqft |
Source: elevateMLS #8540217 Report a problem | ||
| 6/14/2024 | Listed for sale | $1,585,000+11.7%$344/sqft |
Source: elevateMLS #8540217 Report a problem | ||
| 1/3/2023 | Sold | $1,418,350-5.4%$308/sqft |
Source: Public Record Report a problem | ||
| 11/4/2022 | Listed for sale | $1,499,950+203%$326/sqft |
Source: elevateMLS #2793586 Report a problem | ||
| 7/2/2021 | Sold | $495,000$107/sqft |
Source: Public Record Report a problem | ||
Public tax history
| Year | Property taxes | Tax assessment |
|---|---|---|
| 2024 | $2,741 +43.4% | $49,610 |
| 2023 | $1,912 +74.2% | $49,610 +71.7% |
| 2022 | $1,098 | $28,890 +99.9% |
| 2021 | -- | $14,450 |
Find assessor info on the county website
Neighborhood: Briargate
Nearby homes
- $1,255,4005 bd5 ba3.2k sqft4921 Pearl Lake Way, Colorado Springs, CO 80924Off Market
- $1,400,0005 bd5 ba5k sqft4931 Pearl Lake Way, Colorado Springs, CO 80924For Sale
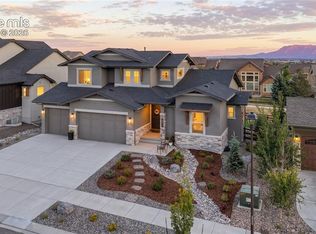
- $1,090,0004 bd4 ba3.8k sqft4871 Pearl Lake Way, Colorado Springs, CO 80924Sold

- $1,078,6006 bd5 ba4.8k sqft4906 Alberta Falls Way, Colorado Springs, CO 80924Off Market
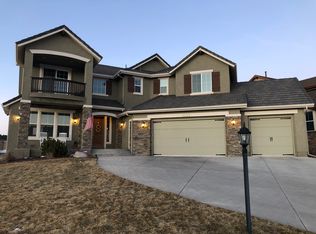
- $1,631,1575 bd5 ba-- sqft4941 Pearl Lake Way, Colorado Springs, CO 80924Sold
- $1,115,1005 bd5 ba3.3k sqft4920 Alberta Falls Way, Colorado Springs, CO 80924Off Market
- $875,0006 bd4 ba4.4k sqft4892 Alberta Falls Way, Colorado Springs, CO 80924Off Market
- $779,4505 bd3 ba2.3k sqft4933 Sand Canyon Trl, Colorado Springs, CO 80924Sold
Nearby schools
GreatSchools rating
- 7/10Chinook Trail Elementary SchoolGrades: K-5Distance: 0.3 mi
- 7/10Chinook Trail Middle SchoolGrades: 6-8Distance: 0.3 mi
- 10/10Pine Creek High SchoolGrades: 9-12Distance: 1.6 mi
Schools provided by the listing agent
- Elementary: Chinook Trail
- Middle: Chinook Trail
- High: Pine Creek
- District: Academy-20
Source: elevateMLS. This data may not be complete. We recommend contacting the local school district to confirm school assignments for this home.
Get a cash offer in 3 minutes
Find out how much your home could sell for in as little as 3 minutes with a no-obligation cash offer.
Estimated market value
$1,320,000
Get a cash offer in 3 minutes
Find out how much your home could sell for in as little as 3 minutes with a no-obligation cash offer.
Estimated market value
$1,320,000
- Colorado
- El Paso County
- Colorado Springs
- 80924
- Briargate
- 4911 Pearl Lake Way
Nearby cities
Nearby neighborhoods
- Briargate Real estate
- Central Colorado Springs Real estate
- Cimarron Hills Real estate
- East Colorado Springs Real estate
- Northeast Colorado Springs Real estate
- Northwest Colorado Springs Real estate
- Old Colorado City Real estate
- Powers Real estate
- Southeast Colorado Springs Real estate
- Southwest Colorado Springs Real estate
Nearby zip codes
Other Colorado Springs Topics
- Apartments for Rent in 80924
- Houses for Sale in 80924
- Houses for Rent in 80924
- 80924 Real Estate
- Colorado Springs Condos
- Houses for Sale in Colorado Springs
- Newest Listings in Colorado Springs
- Colorado Springs Home Values
- Colorado Springs Real Estate Agents
- Colorado Springs Refinance
- Colorado Springs Mortgage Rates
