This 4-bedroom, 4.2 bath award winning Moceri-built estate offers 9,000+ sq ft of finished living space within the well-known Pinnacle community. Set on a private 0.65-acre, the residence reflects a strong architectural presence, defined by thoughtful craftsmanship, custom trim, and detailed tray ceilings throughout. A grand two-story foyer with a sweeping staircase opens to expansive living spaces designed for both everyday living and entertaining. The kitchen centers around an oversized island, custom cabinetry, and a full suite of Wolf, Sub-Zero, and Miele appliances, complemented by a dedicated wine room and seamless flow into both formal and casual dining areas. A formal dining room is complemented by a butler’s prep hall, supporting effortless hosting. A dual private office layout shares a central lounge, offering a flexible work space. Daily function is supported by two laundry rooms, conveniently located on both the main level and second floor, along with a well-appointed mudroom. Upper level living unfolds with a primary suite featuring a fireplace, breakfast bar, spa-inspired bath, and custom walk-in closets, alongside three additional bedrooms and a versatile loft or media space. An elevator provides seamless access to all levels, including the garage. The finished daylight lower level introduces a full bar and entertainment space, theater, full bath, and potential fifth bedroom. Outdoor living extends to a covered lanai with a stone fireplace and a paver patio with fire pit, surrounded by professionally refreshed landscaping. Recent improvements include updated interior and exterior paint along with the addition of a whole-house Generac generator. A 4-car attached garage offers ample capacity, complete with EV charging capability. Located within the Rochester Community School District and just minutes from downtown Rochester, dining, and shopping, this home connects daily living to one of Oakland Twp’s most established and recognized communities.
For sale
$2,800,000
4911 Pinnacle Blvd, Rochester, MI 48306
4beds
9,026sqft
Single Family Residence
Built in 2014
0.65 Acres Lot
$2,689,600 Zestimate®
$310/sqft
$275/mo HOA
What's special
- 8 days
- 628
- 53
Zillow last checked:
Listing updated:
Listed by:
Dan A Gutfreund 248-978-5774,
Signature Sotheby's International Realty Bham 248-644-7000,
Cathy LoChirco 586-337-1245,
Signature Sotheby's International Realty Bham
Source: Realcomp II,MLS#: 20261073022
Facts & features
Interior
Bedrooms & bathrooms
- Bedrooms: 4
- Bathrooms: 6
- Full bathrooms: 4
- 1/2 bathrooms: 2
Bedroom
- Level: Second
- Area: 182
- Dimensions: 14 X 13
Bedroom
- Level: Second
- Area: 224
- Dimensions: 14 X 16
Bedroom
- Level: Second
- Area: 224
- Dimensions: 14 X 16
Bedroom
- Level: Second
- Area: 280
- Dimensions: 14 X 20
Primary bathroom
- Level: Second
- Area: 228
- Dimensions: 12 X 19
Other
- Level: Second
- Area: 55
- Dimensions: 11 X 5
Other
- Level: Basement
- Area: 84
- Dimensions: 7 X 12
Other
- Level: Second
- Area: 72
- Dimensions: 8 X 9
Other
- Level: Entry
- Area: 40
- Dimensions: 5 X 8
Other
- Level: Entry
- Area: 56
- Dimensions: 8 X 7
Other
- Level: Entry
- Area: 231
- Dimensions: 11 X 21
Dining room
- Level: Entry
- Area: 272
- Dimensions: 17 X 16
Family room
- Level: Entry
- Area: 340
- Dimensions: 17 X 20
Kitchen
- Level: Entry
- Area: 272
- Dimensions: 16 X 17
Laundry
- Level: Second
- Area: 48
- Dimensions: 6 X 8
Laundry
- Level: Entry
- Area: 72
- Dimensions: 9 X 8
Library
- Level: Entry
- Area: 384
- Dimensions: 12 X 32
Loft
- Level: Second
- Area: 380
- Dimensions: 20 X 19
Heating
- Forced Air, Natural Gas
Cooling
- Central Air
Appliances
- Included: Built In Gas Oven, Built In Gas Range, Built In Refrigerator, Bar Fridge, Dishwasher, Disposal, Dryer, Other, Range Hood, Refrigerator Under Counter Drawer, Stainless Steel Appliances, Vented Exhaust Fan, Washer, Warming Drawer, Water Purifier Owned, Wine Refrigerator
- Laundry: Laundry Room
Features
- Elevator, Entrance Foyer, High Speed Internet, Programmable Thermostat, Sound System, Wet Bar
- Basement: Finished
- Has fireplace: Yes
- Fireplace features: Family Room, Library, Other Locations, Master Bedroom
Interior area
- Total interior livable area: 9,026 sqft
- Finished area above ground: 6,226
- Finished area below ground: 2,800
Video & virtual tour
Property
Parking
- Total spaces: 4
- Parking features: Four Car Garage, Attached, Circular Driveway, Direct Access, Heated Garage, Garage Faces Side
- Attached garage spaces: 4
Features
- Levels: Two
- Stories: 2
- Entry location: GroundLevelwSteps
- Patio & porch: Covered, Patio, Porch
- Exterior features: Barbecue, Lighting
- Pool features: None
Lot
- Size: 0.65 Acres
- Dimensions: 129 x 171 x 175 x 219
- Features: Corner Lot, Sprinklers
Details
- Parcel number: 1029401003
- Special conditions: Short Sale No,Standard
Construction
Type & style
- Home type: SingleFamily
- Architectural style: Colonial
- Property subtype: Single Family Residence
Materials
- Brick, Stone
- Foundation: Basement, Poured
Condition
- New construction: No
- Year built: 2014
Utilities & green energy
- Electric: Generator
- Sewer: Public Sewer
- Water: Community
Community & HOA
Community
- Features: Sidewalks
- Security: Security System Owned
- Subdivision: THE PINNACLE AT OAKLANDS CONDO OCCPN 2058
HOA
- Has HOA: Yes
- HOA fee: $3,300 annually
Location
- Region: Rochester
Financial & listing details
- Price per square foot: $310/sqft
- Tax assessed value: $1,349,130
- Annual tax amount: $32,102
- Date on market: 9/10/2026
- Cumulative days on market: 144 days
- Listing agreement: Exclusive Right To Sell
- Listing terms: Cash,Conventional
Estimated market value
$2,689,600
$2.56M - $2.82M
$7,110/mo
Price history
| Date | Event | Price |
|---|---|---|
| 9/10/2026 | Listed for sale | $2,800,000-6.5%$310/sqft |
Source:  Realcomp II #20261073022 Report a problem Realcomp II #20261073022 Report a problem | ||
| 9/10/2026 | Listing removed | $2,995,000$332/sqft |
Source: Realcomp II #20261056815 Report a problem | ||
| 7/22/2026 | Price change | $2,995,000-9.2%$332/sqft |
Source: Realcomp II #20261056815 Report a problem | ||
| 6/18/2026 | Listed for sale | $3,300,000$366/sqft |
Source: Realcomp II #20261045752 Report a problem | ||
| 6/18/2026 | Listing removed | $3,300,000$366/sqft |
Source: Realcomp II #20261030885 Report a problem | ||
| 4/24/2026 | Listed for sale | $3,300,000+18.3%$366/sqft |
Source: Realcomp II #20261027209 Report a problem | ||
| 7/17/2023 | Listing removed | -- |
Source: Realcomp II #20230027039 Report a problem | ||
| 4/12/2023 | Listed for sale | $2,790,000-3.8%$309/sqft |
Source: Realcomp II #20230027039 Report a problem | ||
| 4/12/2023 | Listing removed | -- |
Source: Realcomp II #20230014540 Report a problem | ||
| 3/1/2023 | Listed for sale | $2,899,995$321/sqft |
Source: Realcomp II #20230014540 Report a problem | ||
| 3/1/2023 | Listing removed | -- |
Source: Realcomp II #20221050559 Report a problem | ||
| 10/14/2022 | Listed for sale | $2,899,995$321/sqft |
Source: Realcomp II #20221050559 Report a problem | ||
Public tax history
| Year | Property taxes | Tax assessment |
|---|---|---|
| 2025 | $32,269 +5% | $1,935,050 +19.3% |
| 2024 | $30,722 +2.5% | $1,622,140 +18.7% |
| 2023 | $29,959 +7.3% | $1,366,330 +13.9% |
| 2022 | $27,932 -8.3% | $1,199,740 +4.4% |
| 2021 | $30,448 | $1,149,010 -0.7% |
| 2020 | -- | $1,157,570 +2.4% |
| 2019 | $48,217 +69.8% | $1,130,540 +3.4% |
| 2018 | $28,393 +0.5% | $1,093,850 +3.9% |
| 2017 | $28,246 | $1,052,810 +2.5% |
| 2016 | $28,246 | $1,027,030 -17.1% |
| 2015 | -- | $1,239,040 +1357.7% |
| 2014 | -- | $85,000 |
Find assessor info on the county website
Monthly payment
Est. payment
Payment breakdown
Explore the cost of this home by adjusting the details. Changes won't be saved.Climate risks
Neighborhood: 48306
- $1,488,3004 bd6 ba6.1k sqft4911 Pinnacle Blvd, Oakland Twp, MI 48306Off Market
- $1,171,0004 bd5 ba4.6k sqft4887 Pinnacle Blvd, Rochester, MI 48306Off Market
- $4,002,0005 bd6 ba5.5k sqft2360 Rising Gate Ct, Rochester, MI 48306Off Market
- $1,678,2004 bd8 ba5.4k sqft2360 Rising Gate Ct, Oakland, MI 48306Off Market
Similar homes
- $2,650,0004 bd7 ba10k sqft4650 Gatehouse Ct, Rochester, MI 48306For Sale

 MLS ID #20261050185, Elvis Xhihani, Vanguard Realty Group. Realcomp II
 - $2,950,0996 bd9 ba11k sqft5165 Abbey Rd, Rochester, MI 48306For Sale
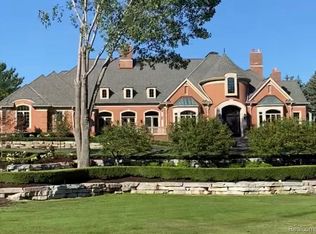 MLS ID #20261049853, Andrew F Colburn, The Drew Colburn Real Estate Group. Realcomp II
 - $2,399,0005 bd8 ba8.5k sqft255 Camelot Way, Rochester, MI 48306For Sale
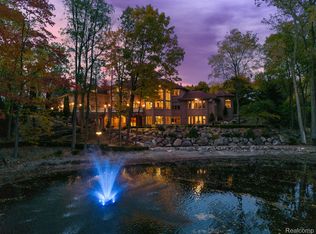 MLS ID #20261065841, Janine E Grillo, @properties Christie's Int'l R E Rochester. Realcomp II
 - $1,499,0005 bd6 ba7.8k sqft5520 Whitehall Blvd, Rochester, MI 48306For Sale
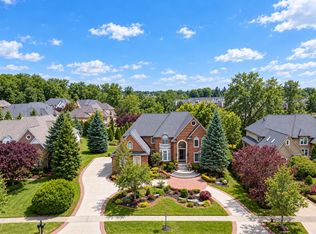
 MLS ID #25059954, Andrew Van Slyke, Coldwell Banker Professionals. MichRIC
 - $2,590,0004 bd6 ba7.7k sqft3845 Piccadilly Dr, Rochester Hills, MI 48309For SaleMLS ID #20261072880, Domenica DiNello, Vanguard Realty Group. Realcomp II
- $4,150,0005 bd7 ba6.9k sqft2520 Creekside Ct, Rochester, MI 48306New ConstructionMLS ID #20261069028, Ellen Bernier, Moceri Real Estate LLC. Realcomp II
- $1,635,0005 bd7 ba9.5k sqft1494 Highpoint Dr, Rochester, MI 48306For SaleMLS ID #20261037886, Donna Sanford, Brookstone, Realtors LLC. Realcomp II
- $3,995,0005 bd7 ba6.9k sqft4740 Pinnacle Blvd, Rochester, MI 48306New ConstructionMLS ID #20261069029, Ellen Bernier, Moceri Real Estate LLC. Realcomp II
- $2,950,0004 bd5 ba6.8k sqft565 Shady Oaks St, Lake Orion, MI 48362For SaleMLS ID #20261054239, Kristin Berry, Epique Realty. Realcomp II
- $2,795,0004 bd6 ba7.9k sqft1395 Country Club Rd, Bloomfield Hills, MI 48304For SaleMLS ID #20261057862, Jack Cusumano, Realty Executives Home Towne. Realcomp II
- $3,395,0005 bd6 ba9.3k sqft1888 W Tahquamenon Ct, Bloomfield Hills, MI 48302For SaleMLS ID #20261074964, Jason Dabish, Max Broock Realtors. Realcomp II
- $2,999,9994 bd8 ba8k sqft232 Guilford Rd, Bloomfield Hills, MI 48304For SaleMLS ID #20261072004, Tushar V Vakhariya, KW Domain. Realcomp II
- $3,789,9005 bd7 ba7.5k sqft4554 Pinnacle Blvd, Rochester, MI 48306For SaleMLS ID #20261005895, Saba Katto, Sapphire Realty. Realcomp II
- $2,200,0005 bd5 ba7.1k sqft602 Wellington Cir, Rochester Hills, MI 48309For SaleMLS ID #20261038815, Samantha Phillips, KW Domain. Realcomp II
- $2,799,9005 bd6 ba5.3k sqft4451 Rolling Pine Dr, West Bloomfield, MI 48323For SaleMLS ID #20261072921, Dylan Tent, Signature Sotheby's International Realty Nvl. Realcomp II
- $2,399,9005 bd6 ba7.6k sqft1812 Vista Dr, Oakland, MI 48363New ConstructionMLS ID #20261040226, Hana Bojaj, Remirus. Realcomp II
- $2,299,9006 bd8 ba8.1k sqft5001 Forest Valley Dr, Clarkston, MI 48348For SaleMLS ID #20261065164, Lee Embrey, Signature Sotheby's International Realty Bham. Realcomp II
- $2,300,0005 bd7 ba6.2k sqft1867 Lincolnshire Dr, Rochester Hills, MI 48309For SaleMLS ID #20261028075, Anthony Scaccia, Ascendent Realty Associates, LLC. Realcomp II
- $2,875,0005 bd6 ba5.6k sqft950 E Glengarry Cir, Bloomfield Hills, MI 48301For SaleMLS ID #20261068600, John A Apap, @properties Christie's Int'l R.E. Birmingham. Realcomp II
- $2,500,0005 bd6 ba10k sqft1440 Lochridge Rd, Bloomfield Hills, MI 48302For SaleMLS ID #20261067407, Niran Bahoora, Real Estate One-W Blmfld. Realcomp II
