Skip main navigation
Under contract
  • $549,900

    4911 POMPANO DRIVE, NEW PORT RICHEY, FL 34652

    2beds
    1,284sqft
    : 
    $3,635/mo
    Get pre-qualified
    Single Family Residence
    Built in 1970
    8,000 Square Feet Lot
    $-- Zestimate®
    $428/sqft
    $-- HOA

    What's special

    Gleaming granite countertopsCovered ceramic-tile lanaiCustom pocket doorsMassive paver deckWalk-in closet with built-insStone-walled foyerModern pendant lighting
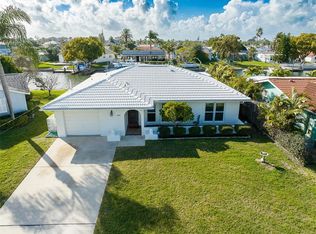
    Under contract-accepting backup offers. Virtually Staged. WATERFRONT PARADISE IN NEW PORT RICHEY! This stunning, fully renovated 2BR/2BA coastal oasis offers direct, unrestricted access to the Gulf of Mexico with absolutely NO BRIDGES. Meticulously upgraded throughout, featuring a high-quality remodel completed April 2025 for absolute peace of mind. Chef's kitchen features brand-new cabinetry, gleaming granite countertops, modern pendant lighting, new appliances & garbage disposal. Elegant 100% waterproof luxury vinyl plank flooring flows uniformly throughout. Textured ceilings are stunning, stone-walled foyer, cedar-lined coat closet, & gorgeous plantation shutters on all windows. Expanded master suite bathroom boasts custom pocket doors, double sinks, & walk-in closet with built-ins next to a stone-floor shower. Step outside through the Hurricane-proof sliding glass doors that pocket completely into the wall and have premium electric shades, onto a covered ceramic-tile lanai & massive paver deck surrounding an upgraded saltwater pool (2022) with PebbleTec coating, sun shelf, fountain, auto-overflow & new motor. Enjoy incredible Florida sunsets from your desirable west-facing backyard. Boater's dream setup: 10ft wide seawall, and 3 expansive docks measuring 11.5x12.9x17.1, 12.5x7.8x11.5, and 19.2x1.6. outdoor shower, pergola & dual boat lifts (10k lbs & 8k lbs). All renovations were completed with full permits, new HVAC (2025), & upgraded exterior electrical. Home includes clear hurricane shutters that are easily attached, if needed. You'll also enjoy the oversized 2 car garage. Welcome home!
    24 days
    |
    1,207
    |
    98
    |

    Likely to sell faster than

    Zillow last checked:

    Listing updated:

    Listed by:

    Dondra Jacobs Shultz 727-433-1239,

    KELLER WILLIAMS TAMPA PROPERTIES 813-264-7754,

    Jared Rutherford 813-444-8277,

    KELLER WILLIAMS TAMPA PROPERTIES

    Source: Stellar MLS,MLS#: TB8529616MLS LogoOriginating MLS: Suncoast Tampa

      Facts & features

      Interior

      Bedrooms & bathrooms
      • Bedrooms: 2
      • Bathrooms: 2
      • Full bathrooms: 2
      Primary bedroom
      • Features: Walk-In Closet(s)
      • Level: First
      • Area: 160.74 Square Feet
      • Dimensions: 11.4x14.1
      Bedroom 2
      • Features: Built-in Closet
      • Level: First
      • Area: 133.38 Square Feet
      • Dimensions: 11.4x11.7
      Dining room
      • Level: First
      • Area: 141.24 Square Feet
      • Dimensions: 10.7x13.2
      Florida room
      • Level: First
      • Area: 375.58 Square Feet
      • Dimensions: 21.1x17.8
      Kitchen
      • Level: First
      • Area: 116.66 Square Feet
      • Dimensions: 10.5x11.11
      Living room
      • Level: First
      • Area: 277.2 Square Feet
      • Dimensions: 21x13.2
      Heating
      • Central
      Cooling
      • Central Air
      Appliances
      • Included: Dishwasher, Disposal, Dryer, Microwave, Range, Refrigerator, Washer
      • Laundry: In Garage
      Features
      • Ceiling Fan(s), Eating Space In Kitchen, Open Floorplan, Stone Counters, Walk-In Closet(s)
      • Flooring: Luxury Vinyl, Tile
      • Doors: Sliding Doors
      • Has fireplace: No
      Interior area
      • Total structure area: 2,001
      • Total interior livable area: 1,284 sqft
      Video & virtual tour

      Property

      Parking
      • Total spaces: 2
      • Parking features: Garage - Attached
      • Attached garage spaces: 2
      Features
      • Levels: One
      • Stories: 1
      • Exterior features: Boat Slip
      • Has private pool: Yes
      • Pool features: Salt Water
      • Has view: Yes
      • View description: Gulf/Ocean - Full
      • Has water view: Yes
      • Water view: Gulf/Ocean - Full
      • Waterfront features: Gulf/Ocean, Saltwater Canal Access, Gulf/Ocean Access, Bridges - No Fixed Bridges, Lift, Seawall
      Lot
      • Size: 8,000 Square Feet
      Details
      • Parcel number: 162618030.0026.00011.0
      • Zoning: R4
      • Special conditions: None

      Construction

      Type & style
      • Home type: SingleFamily
      • Property subtype: Single Family Residence
      Materials
      • Stucco
      • Foundation: Slab
      • Roof: Concrete,Tile
      Condition
      • New construction: No
      • Year built: 1970

      Utilities & green energy

      • Sewer: Public Sewer
      • Water: Public
      • Utilities for property: Electricity Connected, Sewer Connected, Water Connected

      Community & HOA

      Community
      • Pet fee: $0 monthly
      • Subdivision: FLOR A MAR
      HOA
      • Has HOA: No
      Location
      • Region: New Port Richey

      Financial & listing details

      • Price per square foot: $428/sqft
      • Tax assessed value: $462,774
      • Annual tax amount: $4,366
      • Date on market: 7/17/2026
      • Cumulative days on market: 24 days
      • Listing terms: Cash,Conventional,FHA,VA Loan
      • Ownership: Fee Simple
      • Total actual rent: 0
      • Electric utility on property: Yes
      • Road surface type: Paved

        Estimated market value

        Not available

        Estimated sales range

        Not available

        Not available

        Price history

        DateEventPrice
        8/5/2026Contingent$549,900$428/sqft
        Source: Stellar MLS #TB8529616 Report a problem
        7/17/2026Listed for sale$549,900+74.6%$428/sqft
        Source: Stellar MLS #TB8529616 Report a problem
        6/24/2019Sold$315,000-5.9%$245/sqft
        Source: Public Record Report a problem
        4/30/2019Pending sale$334,900$261/sqft
        Source: RE/MAX Realtec Group #U8033369 Report a problem
        2/5/2019Listed for sale$334,900+34%$261/sqft
        Source: RE/MAX REALTEC GROUP INC #U8033369 Report a problem
        6/30/2016Sold$250,000$195/sqft
        Source: Agent Provided Report a problem
        4/21/2016Sold$250,000$195/sqft
        Source: Public Record Report a problem
        2/3/2016Pending sale$250,000$195/sqft
        Source: Keller Williams - Clearwater #W7616066 Report a problem
        1/25/2016Listed for sale$250,000+2.5%$195/sqft
        Source: KELLER WILLIAMS REALTY #W7616066 Report a problem
        9/14/2010Listing removed$244,000$190/sqft
        Source: Joe Vavricka - RE/MAX REALTEC GROUP #7449655 Report a problem
        8/13/2010Listed for sale$244,000+8.4%$190/sqft
        Source: Joe Vavricka - RE/MAX REALTEC GROUP #7449655 Report a problem
        4/14/2010Sold$225,000$175/sqft
        Source: Public Record Report a problem

        Public tax history

        YearProperty taxesTax assessment
        2024$4,263 +3.7%$272,400
        2023$4,110 +24.5%$272,400 +8.8%
        2022$3,301 +1.9%$250,450 +8.7%
        2021$3,239 +1.6%$230,510 +1.4%
        2020$3,186 -26.6%$227,328 -11.4%
        2019$4,339 $256,553 +2.7%
        2018$4,339 +3%$249,709 +11.1%
        2017$4,213 +7.9%$224,757 +5.7%
        2016$3,905 +6.7%$212,592 +3.7%
        2015$3,661 +6.4%$205,058 +4.1%
        2014$3,440 $197,060 +11%
        2013-- $177,513 +3.7%
        2012-- $171,205 -11.7%
        2011-- $193,860 +0.8%
        2010-- $192,339 -9.1%
        2009-- $211,702 -27.9%
        2008-- $293,549 -4.3%
        2007-- $306,878 -15.8%
        2006-- $364,385 +39.4%
        2005-- $261,424 +17.4%
        2004-- $222,658 +22.4%
        2003-- $181,932 +46.1%
        2002-- $124,545 +23.4%
        2000-- $100,926
        1999-- $100,926
        Find assessor info on the county website

        Monthly payment

        Est. payment

        Payment breakdown

        Explore the cost of this home by adjusting the details. Changes won't be saved.
        All calculations are estimates and provided by Zillow, Inc. for informational purposes only. Actual amounts may vary.
        HOA fees may include property taxes on listings classified as Co-Ops. Contact the listing agent and/or owner for fee details.
        Mortgage interest rates are dependent on a number of factors, including credit score, down payment, and repayment length. Interest rate data provided by Zillow Group Marketplace, Inc. as of 1/1/1970 from various mortgage lenders with which we have lead or other similar arrangements; the Estimated Payment is an average of those rates.
        See how much you could borrow to make a competitive offer.

        Climate risks

        Neighborhood: Flor-A-Mar

        Getting around

        18 / 100
        Car-Dependent
        37 / 100
        Somewhat Bikeable

        Nearby schools

        GreatSchools rating
        Schools provided by the listing agent
        • Elementary: Richey Elementary School
        • Middle: Gulf Middle-PO
        • High: Gulf High-PO

        Source: Stellar MLS. This data may not be complete. We recommend contacting the local school district to confirm school assignments for this home.

        A local agent can set up tours, give advice and negotiate with sellers.

        Browse local experts

        Similar homes