Skip main navigation
Closed
  • $218,000

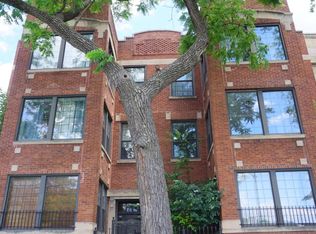
    4911 S Prairie Ave APT 2N, Chicago, IL 60615

    3beds
    1,500sqft
    Condominium, Single Family Residence
    Built in ----
    -- sqft lot
    $235,000 Zestimate®
    $145/sqft
    $2,560 Estimated rent

    Home value

    $235,000

    $219,000 - $251,000

    $2,560/mo

    Zestimate® history
    Loading
    Loading...

    Owner options

    List your home for rent

    $2,560/mo

    Rent Zestimate®

    Find your next renter with Zillow Rental Manager. Plus, with online applications, you can quickly screen prospective tenants – for free.

    Learn more

    $2,560/mo

    Rent Zestimate®

    Refinance and save

    $2,028/mo

    Est. payment

    Refinancing to a lower rate could help reduce your monthly payments and save thousands over the life of the loan.

    See today's rates

    $2,028/mo

    Est. payment

    Explore your selling options

    Work with a Zillow partner agent

    Leverage their expertise and Zillow's premium Showcase listings to get your home seen by more buyers.

    Get started

    List with your own agent

    Get your home in front of millions of buyers by listing it on Zillow.

    Learn how to do it

    Sell it yourself

    Take full control of how buyers see your home on Zillow by listing For Sale by Owner (FSBO).

    List your home

    What's special

    Looking for a sleek, well maintained condo located in the Heart of one of Chicago's brightest neighborhoods, Bronzeville? Well look no further you've found the one! This condo which features an amazing 3 bed 2 bath floor plan has been affectionately maintained and is move in ready. The living room gathers a lovely sun-filled bump out making it the perfect space for a breakfast/coffee nook. With intricate ceiling and recessed lighting along with a built in fireplace this living room is perfect for both entertaining and getting cozy on the couch! The first bedroom is spacious with great closet space with a view of the city street down below from this amazing second floor view. Steps away you'll find your primary bedroom with primary en-suite bath equipped with double vanity sink, deep soaked jacuzzi tub and linen storage. The gorgeous kitchen features cherry oak cabinetry and stainless steel appliances and its open concept right into the dining space. The third bedroom is located off the kitchen along with the secondary bathroom in the hallway! Already equipped with in unit washer and dryer, this condo is sure to check everything off your list! There's off street rear parking available. The location makes it ideal for public transportation and providing access to plenty of restaurants, shops and stores! Competitively priced and ready for immediate move-in this place is projected to not last long! Schedule your exclusive showing TODAY!

    Zillow last checked:

    Listing updated:

    Listing courtesy of:

    Melanie Miller 312-216-2422,

    Keller Williams ONEChicago,

    Eunique Gill,

    Keller Williams ONEChicago

    Bought with:

    M J Lawrence

    Fulton Grace Realty

    Source: MRED as distributed by MLS GRID,MLS#: 12020627MLS Logo

    Facts & features

    Interior

    Bedrooms & bathrooms
    • Bedrooms: 3
    • Bathrooms: 2
    • Full bathrooms: 2
    Primary bedroom
    • Features: Flooring (Hardwood), Bathroom (Full)
    • Level: Main
    • Area: 154 Square Feet
    • Dimensions: 11X14
    Bedroom 2
    • Features: Flooring (Hardwood)
    • Level: Main
    • Area: 120 Square Feet
    • Dimensions: 10X12
    Bedroom 3
    • Level: Main
    • Area: 108 Square Feet
    • Dimensions: 9X12
    Dining room
    • Features: Flooring (Hardwood)
    • Level: Main
    • Area: 140 Square Feet
    • Dimensions: 14X10
    Kitchen
    • Features: Kitchen (Eating Area-Table Space), Flooring (Hardwood)
    • Level: Main
    • Area: 126 Square Feet
    • Dimensions: 14X9
    Living room
    • Features: Flooring (Hardwood)
    • Level: Main
    • Area: 221 Square Feet
    • Dimensions: 17X13
    Sun room
    • Features: Flooring (Hardwood)
    • Level: Main
    • Area: 90 Square Feet
    • Dimensions: 10X9
    Heating
    • Natural Gas, Forced Air
    Cooling
    • Central Air
    Appliances
    • Included: Range, Microwave, Dishwasher, Refrigerator, Washer, Dryer
    Features
    • Basement: None
    • Number of fireplaces: 1
    • Fireplace features: Gas Starter, Living Room
    Interior area
    • Total structure area: 0
    • Total interior livable area: 1,500 sqft

    Property

    Parking
    • Total spaces: 1
    • Parking features: On Site, Garage Owned, Detached, Garage
    • Garage spaces: 1
    Accessibility
    • Accessibility features: No Disability Access
    Details
    • Parcel number: 20101160271005
    • Special conditions: None

    Construction

    Type & style
    • Home type: Condo
    • Property subtype: Condominium, Single Family Residence
    Materials
    • Brick
    Condition
    • New construction: No

    Utilities & green energy

    • Electric: Circuit Breakers
    • Sewer: Public Sewer
    • Water: Lake Michigan

    Community & neighborhood

    Location
    • Region: Chicago

    HOA & financial

    HOA
    • Has HOA: Yes
    • HOA fee: $400 monthly
    • Services included: Water, Parking, Insurance, Exterior Maintenance, Lawn Care, Scavenger, Snow Removal

    Other

    Other facts
    • Listing terms: Conventional
    • Ownership: Condo

    Price history

    DateEventPrice
    7/3/2024Sold$218,000+2.8%$145/sqft
    Source: MRED as distributed by MLS GRID #12020627 Report a problem
    5/8/2024Contingent$212,000$141/sqft
    Source: MRED as distributed by MLS GRID #12020627 Report a problem
    5/3/2024Listed for sale$212,000$141/sqft
    Source: MRED as distributed by MLS GRID #12020627 Report a problem
    4/12/2024Contingent$212,000$141/sqft
    Source: MRED as distributed by MLS GRID #12020627 Report a problem
    4/4/2024Listed for sale$212,000+73.8%$141/sqft
    Source: MRED as distributed by MLS GRID #12020627 Report a problem
    7/15/2014Sold$122,000+2.5%$81/sqft
    Source: MRED as distributed by MLS GRID #08450832 Report a problem
    1/20/2014Price change$119,000+9.2%$79/sqft
    Source: @properties #08450832 Report a problem
    9/23/2013Listed for sale$109,000$73/sqft
    Source: @properties #08450832 Report a problem

    Public tax history

    YearProperty taxesTax assessment
    2024-- $19,001 +35.7%
    2023$2,262 +3.6%$13,999
    2022$2,183 +1.4%$13,999
    2021$2,152 +5.1%$13,999 +13.9%
    2020$2,048 +0.6%$12,294 -9.3%
    2019$2,035 +1.8%$13,557
    2018$1,999 +20%$13,557 +21.9%
    2017$1,667 -3.5%$11,117
    2016$1,726 -36.1%$11,117 -24.6%
    2015$2,701 +61.4%$14,740 +63.4%
    2014$1,674 +2%$9,022
    2013$1,641 +1.4%$9,022
    2012$1,619 -34.6%$9,022 -41%
    2011$2,477 -20.3%$15,287 -20%
    2010$3,109 -1.5%$19,109 -5.6%
    2009$3,158 -1%$20,250 -8.9%
    2008$3,189 $22,233

    Find assessor info on the county website

    Neighborhood: Bronzeville

    Nearby schools

    GreatSchools rating
    Schools provided by the listing agent
    • District: 299

    Source: MRED as distributed by MLS GRID. This data may not be complete. We recommend contacting the local school district to confirm school assignments for this home.

    Get a cash offer in 3 minutes
    Find out how much your home could sell for in as little as 3 minutes with a no-obligation cash offer.
    Estimated market value
    $235,000
    Get a cash offer in 3 minutes
    Find out how much your home could sell for in as little as 3 minutes with a no-obligation cash offer.
    Estimated market value
    $235,000