Skip main navigation
Closed
  • $435,000

    4911 SE 10TH Place, Keystone Heights, FL 32656

    4beds
    1,971sqft
    Single Family Residence
    Built in 2024
    0.58 Acres Lot
    $422,400 Zestimate®
    $221/sqft
    $2,492 Estimated rent

    Home value

    $422,400

    Estimated sales range

    Not available

    $2,492/mo

    Zestimate® history
    Loading
    Loading...

    Owner options

    List your home for rent

    $2,492/mo

    Rent Zestimate®

    Find your next renter with Zillow Rental Manager. Plus, with online applications, you can quickly screen prospective tenants – for free.

    Learn more

    $2,492/mo

    Rent Zestimate®

    Refinance and save

    $2,933/mo

    Est. payment

    Refinancing to a lower rate could help reduce your monthly payments and save thousands over the life of the loan.

    See today's rates

    $2,933/mo

    Est. payment

    Explore your selling options

    Work with a Zillow partner agent

    Leverage their expertise and Zillow's premium Showcase listings to get your home seen by more buyers.

    Get started

    List with your own agent

    Get your home in front of millions of buyers by listing it on Zillow.

    Learn how to do it

    Sell it yourself

    Take full control of how buyers see your home on Zillow by listing For Sale by Owner (FSBO).

    List your home

    What's special

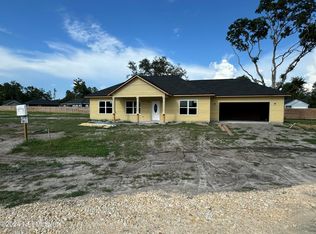
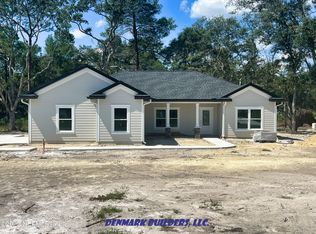
    The best views in Southern Oaks! Become the first owner of this prestigious New Construction home in the highly desirable Southern Oaks Subdivision. Located at the end of the cul-de-sac with amazing views of the old golf course you will feel right at home. Inside you will find four bedrooms and three bedrooms situated inside the generous heated & cooled 1,971 sq ft. Upgraded features include granite countertops, luxury vinyl plank flooring, tiled showers, and walk-in closets. Spacious front and back porches and a two-car garage give you a total of 2,918 sq ft! Southern Oaks is one of the few areas around with fiber internet! One-year builder warranty included!! Call us today! Listing contains photos of similar homes already completed.

    Zillow last checked:

    Listing updated:

    Listed by:

    RONALD BLAKE 352-475-2199,

    CB ISAAC REALTY 352-475-2199

    Bought with:

    LINDSEY WOLFF, 3504729

    UNITED REAL ESTATE GALLERY

    Source: realMLS,MLS#: 2026905MLS Logo

    Facts & features

    Interior

    Bedrooms & bathrooms
    • Bedrooms: 4
    • Bathrooms: 3
    • Full bathrooms: 3
    Heating
    • Central
    Cooling
    • Central Air
    Appliances
    • Included: Dishwasher, Electric Range, Microwave, Refrigerator
    Features
    • Breakfast Bar, Eat-in Kitchen, Kitchen Island, Open Floorplan, Split Bedrooms, Walk-In Closet(s)
    • Flooring: Carpet, Tile, Vinyl
    Interior area
    • Total structure area: 2,918
    • Total interior livable area: 1,971 sqft

    Property

    Parking
    • Total spaces: 2
    • Parking features: Attached, Garage
    • Attached garage spaces: 2
    Features
    • Levels: One
    • Stories: 1
    • Patio & porch: Covered, Front Porch, Porch, Rear Porch
    • Pool features: None
    • Has view: Yes
    • View description: Golf Course
    Lot
    • Size: 0.58 Acres
    • Dimensions: 0.58
    • Features: Cul-De-Sac, Dead End Street
    Details
    • Parcel number: 05818A00800
    • Zoning description: Residential

    Construction

    Type & style
    • Home type: SingleFamily
    • Architectural style: Traditional
    • Property subtype: Single Family Residence
    Materials
    • Roof: Shingle
    Condition
    • Under Construction
    • New construction: Yes
    • Year built: 2024

    Utilities & green energy

    • Sewer: Septic Tank
    • Water: Well
    • Utilities for property: Electricity Connected

    Community & neighborhood

    Location
    • Region: Keystone Heights
    • Subdivision: Southern Oaks

    Other

    Other facts
    • Listing terms: Cash,Conventional,FHA,USDA Loan,VA Loan
    • Road surface type: Gravel

    Price history

    DateEventPrice
    12/27/2024Sold$435,000$221/sqft
    Source: realMLS #2026905 Report a problem
    10/11/2024Pending sale$435,000$221/sqft
    Source: realMLS #2026905 Report a problem
    5/21/2024Listed for sale$435,000$221/sqft
    Source: realMLS #2026905 Report a problem

    Public tax history

    YearProperty taxesTax assessment
    2024$124 +6.2%$7,888 +6.7%
    2023$116 -0.7%$7,395
    2022$117 $7,395

    Find assessor info on the county website

    Neighborhood: 32656

    Nearby schools

    GreatSchools rating
    Schools provided by the listing agent
    • Middle: Bradford
    • High: Bradford

    Source: realMLS. This data may not be complete. We recommend contacting the local school district to confirm school assignments for this home.

    Get a cash offer in 3 minutes
    Find out how much your home could sell for in as little as 3 minutes with a no-obligation cash offer.
    Estimated market value
    $422,400
    Get a cash offer in 3 minutes
    Find out how much your home could sell for in as little as 3 minutes with a no-obligation cash offer.
    Estimated market value
    $422,400