Skip main navigation
Active
  • Price cut: $3K (8/16)
    $347,900

    4911 Seadrift Dr, Austin, TX 78747

    3beds
    1,594sqft
    : 
    $2,512/mo
    Get pre-qualified
    Single Family Residence
    Built in 2024
    6,534 Square Feet Lot
    $344,700 Zestimate®
    $218/sqft
    $65/mo HOA

    What's special

    Well-appointed single-story homeReverse osmosis systemDedicated tech centerLarge covered patioAbundant natural lightStainless steel appliancesThree bedrooms
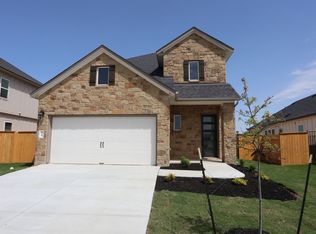
    Built in 2024, this well-appointed single-story home in Cascades at Onion Creek offers three bedrooms, two baths, a dedicated tech center, and an open layout that makes excellent use of the space. Ten-foot ceilings, eight-foot interior doors, and abundant natural light create a bright, spacious feel throughout. The kitchen anchors the main living area with Silestone countertops, a large center island, stainless steel appliances, soft-close cabinetry, and generous storage and workspace. The refrigerator conveys, and a whole-home water softener adds everyday convenience. Wood-look tile runs through the kitchen, dining, and living areas, creating an easy flow for daily living and entertaining. The private primary suite includes two walk-in closets and an ensuite bath with dual vanities, a walk-in shower, and separate water closet. Two secondary bedrooms and a full guest bath are positioned on the opposite side of the home. Reverse osmosis system, Ring security system, and high-speed fiber wiring throughout add to the list of convenient, modern amenities. Outside, a large covered patio overlooks the fenced backyard with plenty of room to relax or entertain. Community amenities include a pool with tanning ledge, splash pad, playscape, dog park, covered gathering areas, sidewalks, and neighborhood trails. Conveniently located near I-35 and South Austin shopping and dining. Come see it today!
    25 days
    581
    42

    Likely to sell faster than

    Zillow last checked:

    Listing updated:

    Listed by:

    Jeff Robillard 210-414-7460,

    Newfound Real Estate (972) 715-1983

    Source: Unlock MLS,MLS#: 8042923MLS Logo

      Facts & features

      Interior

      Bedrooms & bathrooms
      • Bedrooms: 3
      • Bathrooms: 2
      • Full bathrooms: 2
      • Main level bedrooms: 3
      Heating
      • Electric, ENERGY STAR Qualified Equipment, Natural Gas
      Cooling
      • Ceiling Fan(s), Central Air, Electric, ENERGY STAR Qualified Equipment
      Appliances
      • Included: Dishwasher, Disposal, ENERGY STAR Qualified Appliances, Gas Range, Microwave, Oven, Free-Standing Gas Oven, Refrigerator, Stainless Steel Appliance(s), Gas Water Heater, Tankless Water Heater, Water Softener Owned
      Features
      • Ceiling Fan(s), High Ceilings, Double Vanity, Electric Dryer Hookup, High Speed Internet, Kitchen Island, Low Flow Plumbing Fixtures, No Interior Steps, Open Floorplan, Pantry, Primary Bedroom on Main, Walk-In Closet(s), Wired for Data
      • Flooring: Carpet, Tile
      • Windows: Blinds, Double Pane Windows, Insulated Windows, Low Emissivity Windows, Screens
      • Fireplace features: None
      Interior area
      • Total interior livable area: 1,594 sqft

      Property

      Parking
      • Total spaces: 2
      • Parking features: Attached, Concrete, Driveway, Garage, Garage Door Opener, Garage Faces Front
      • Attached garage spaces: 2
      Accessibility
      • Accessibility features: None
      Features
      • Levels: One
      • Stories: 1
      • Patio & porch: Covered, Rear Porch
      • Exterior features: Gutters Partial, Lighting, Pest Tubes in Walls, Private Yard
      • Pool features: None
      • Spa features: None
      • Fencing: Fenced, Privacy, Wood, Wrought Iron
      • Has view: Yes
      • View description: Neighborhood
      • Waterfront features: None
      Lot
      • Size: 6,534 Square Feet
      • Dimensions: 60 x 120
      • Features: Back Yard, Front Yard, Landscaped, Sprinkler - Automatic, Sprinkler - Back Yard, Sprinklers In Front, Sprinkler - In-ground, Sprinkler - Rain Sensor, Trees-Small (Under 20 Ft)
      Details
      • Additional structures: None
      • Parcel number: 0447091013
      • Special conditions: Standard

      Construction

      Type & style
      • Home type: SingleFamily
      • Property subtype: Single Family Residence
      Materials
      • Foundation: Slab
      • Roof: Composition, Shingle
      Condition
      • Resale
      • New construction: No
      • Year built: 2024
      Details
      • Builder name: M/I Homes

      Utilities & green energy

      • Sewer: Public Sewer
      • Water: Public
      • Utilities for property: Cable Available, Electricity Available, Internet-Cable, Internet-Fiber, Natural Gas Available, Underground Utilities, Water Available

      Community & HOA

      Community
      • Features: Cluster Mailbox, Common Grounds, Dog Park, High Speed Internet, Picnic Area, Playground, Pool, Sidewalks, Street Lights, Underground Utilities
      • Subdivision: Cascades at Onion Creek
      HOA
      • Has HOA: Yes
      • Services included: Common Area Maintenance
      • HOA fee: $65 monthly
      • HOA name: Cascades of Onion Creek
      Location
      • Region: Austin

      Financial & listing details

      • Price per square foot: $218/sqft
      • Tax assessed value: $387,010
      • Annual tax amount: $7,760
      • Date on market: 8/4/2026
      • Listing terms: Cash,Conventional,FHA,VA Loan
      • Electric utility on property: Yes

        Estimated market value

        $344,700

        $327,000 - $362,000

        $2,164/mo

        Price history

        DateEventPrice
        8/16/2026Price change$347,900-0.9%$218/sqft
        Source: Unlock MLS #8042923 Report a problem
        8/4/2026Listed for sale$350,900-0.8%$220/sqft
        Source: Unlock MLS #8042923 Report a problem
        8/3/2026Listing removed--
        Source: Owner Report a problem
        8/2/2026Listed for sale$353,900$222/sqft
        Source: Owner Report a problem
        7/22/2026Listing removed--
        Source: Owner Report a problem
        7/20/2026Listed for sale$353,900-11.5%$222/sqft
        Source: Owner Report a problem
        4/25/2024Listing removed--
        Source: Unlock MLS #6383839 Report a problem
        3/18/2024Pending sale$399,990$251/sqft
        Source: Unlock MLS #6383839 Report a problem
        2/29/2024Price change$399,990-3.2%$251/sqft
        Source: Unlock MLS #6383839 Report a problem
        1/27/2024Listed for sale$413,300+0.2%$259/sqft
        Source: M/I Homes Report a problem
        12/6/2023Listing removed--
        Source: M/I Homes Report a problem
        10/13/2023Price change$412,300+0.7%$259/sqft
        Source: M/I Homes Report a problem
        8/16/2023Price change$409,400-0.4%$257/sqft
        Source: M/I Homes Report a problem
        7/29/2023Listed for sale$410,900$258/sqft
        Source: M/I Homes Report a problem

        Public tax history

        YearProperty taxesTax assessment
        2025$7,760 $387,010 +26.3%
        2024-- $306,512 +921.7%
        2023$543 +83.2%$30,000 +100%
        2022$296 $15,000
        Find assessor info on the county website

        Monthly payment

        Est. payment

        Payment breakdown

        Explore the cost of this home by adjusting the details. Changes won't be saved.
        All calculations are estimates and provided by Zillow, Inc. for informational purposes only. Actual amounts may vary.
        HOA fees may include property taxes on listings classified as Co-Ops. Contact the listing agent and/or owner for fee details.
        See how much you could borrow to make a competitive offer.

        Climate risks

        Neighborhood: Onion Creek

        Getting around

        0 / 100
        Car-Dependent
        0 / 100
        No Nearby Transit
        21 / 100
        Somewhat Bikeable

        Nearby schools

        GreatSchools rating
        Schools provided by the listing agent
        • Elementary: Blazier
        • Middle: Paredes
        • High: Akins
        • District: Austin ISD

        Source: Unlock MLS. This data may not be complete. We recommend contacting the local school district to confirm school assignments for this home.

        A local agent can set up tours, give advice and negotiate with sellers.

        Browse local experts