Move-in ready and built in 2021, this Spring Hill Village townhome pairs quality construction with a standout feature you won't find in most listings: a private rooftop terrace overlooking Carter Mountain. The main level offers an open layout with 10-foot ceilings, anchored by a gourmet kitchen with a large island that flows easily into the dining and living area. Step out back to a composite deck off the kitchen, perfect for grilling or morning coffee. Upstairs, the primary suite offers a walk-in closet and dual-vanity bath, alongside two additional bedrooms, a full bath, and laundry for convenience. The 4th level adds a bonus room and roof top terrace! The lower level adds a rec room, full bath, and attached one-car garage, versatile space for guests, a home office, or hobbies. HOA covers fenced in playground and dog park, fire pit and covered pavilion, trash/recycling, lawn care, snow removal and area maintenance. A rare combination of near-new construction and a true rooftop view. OPEN HOUSE SAT Aug 8 11AM-1PM & SUN Aug 9, 1PM-3PM
Pending
$499,000
4911 Sheridan St, Charlottesville, VA 22902
3beds
2,260sqft
Townhouse
Built in 2021
2,178 Square Feet Lot
$498,900 Zestimate®
$221/sqft
$130/mo HOA
What's special
- 22 days |
- 297 |
- 13 |
Likely to sell faster than
Zillow last checked:
Listing updated:
Listed by:
BRENTNEY KOZUCH 540-672-8431,
STORY HOUSE REAL ESTATE 434-260-1435
Source: CAAR,MLS#: 680336 Originating MLS: Charlottesville Area Association of Realtors
Originating MLS: Charlottesville Area Association of RealtorsFacts & features
Interior
Bedrooms & bathrooms
- Bedrooms: 3
- Bathrooms: 4
- Full bathrooms: 3
- 1/2 bathrooms: 1
- Main level bathrooms: 1
Rooms
- Room types: Bathroom, Bonus Room, Bedroom, Dining Room, Full Bath, Foyer, Half Bath, Kitchen, Laundry, Living Room, Recreation
Primary bedroom
- Level: Third
Bedroom
- Level: Third
Primary bathroom
- Level: Third
Bathroom
- Level: First
Bathroom
- Level: Third
Bonus room
- Level: Fourth
Dining room
- Level: Second
Foyer
- Level: First
Half bath
- Level: Second
Kitchen
- Level: Second
Laundry
- Level: Third
Living room
- Level: Second
Recreation
- Level: First
Heating
- Heat Pump
Cooling
- Central Air, Ductless
Appliances
- Included: Dishwasher, Disposal, Gas Range, Microwave, Refrigerator, Dryer, Washer
Features
- Double Vanity, Walk-In Closet(s), Entrance Foyer, Eat-in Kitchen, High Ceilings, Kitchen Island
- Flooring: Luxury Vinyl Plank
- Windows: Low-Emissivity Windows, Tilt-In Windows, Vinyl
- Basement: Full
- Common walls with other units/homes: 2+ Common Walls
Interior area
- Total structure area: 2,520
- Total interior livable area: 2,260 sqft
- Finished area above ground: 1,728
- Finished area below ground: 532
Property
Parking
- Total spaces: 1
- Parking features: Asphalt, Attached, Garage
- Attached garage spaces: 1
Features
- Levels: Three Or More,Multi/Split,Quad-Level
- Stories: 3
- Patio & porch: Rear Porch, Composite, Deck
Lot
- Size: 2,178 Square Feet
Details
- Parcel number: 090H0000003600
- Zoning description: NMD Neighborhood Model Development
Construction
Type & style
- Home type: Townhouse
- Property subtype: Townhouse
- Attached to another structure: Yes
Materials
- HardiPlank Type, Stick Built
- Foundation: Slab
- Roof: Composition,Shingle
Condition
- New construction: No
- Year built: 2021
Utilities & green energy
- Sewer: Public Sewer
- Water: Public
- Utilities for property: Cable Available, Fiber Optic Available
Community & HOA
Community
- Security: Surveillance System
- Subdivision: SPRING HILL VILLAGE
HOA
- Has HOA: Yes
- Amenities included: Picnic Area, Playground
- Services included: Association Management, Common Area Maintenance, Maintenance Grounds, Playground, Snow Removal, Trash
- HOA fee: $130 monthly
Location
- Region: Charlottesville
Financial & listing details
- Price per square foot: $221/sqft
- Tax assessed value: $440,400
- Annual tax amount: $4,051
- Date on market: 8/5/2026
- Cumulative days on market: 22 days
Estimated market value
$498,900
$474,000 - $524,000
$3,001/mo
Price history
| Date | Event | Price |
|---|---|---|
| 8/8/2026 | Pending sale | $499,000$221/sqft |
Source:  CAAR #680336 Report a problem CAAR #680336 Report a problem | ||
| 8/6/2026 | Listed for sale | $499,000+26.5%$221/sqft |
Source: CAAR #680336 Report a problem | ||
| 7/4/2023 | Listing removed | -- |
Source: Zillow Rentals Report a problem | ||
| 5/24/2023 | Listed for rent | $3,000$1/sqft |
Source: Zillow Rentals Report a problem | ||
| 5/28/2021 | Sold | $394,374+5.9%$175/sqft |
Source: Public Record Report a problem | ||
| 9/18/2020 | Pending sale | $372,415$165/sqft |
Source: CAAR #608651 Report a problem | ||
Public tax history
| Year | Property taxes | Tax assessment |
|---|---|---|
| 2025 | $3,937 +8.7% | $440,400 +3.8% |
| 2024 | $3,623 +1% | $424,200 +1% |
| 2023 | $3,589 +9% | $420,200 +9% |
| 2022 | $3,292 +367.3% | $385,500 +3.9% |
| 2021 | $705 | $371,100 |
Find assessor info on the county website
Monthly payment
Est. payment
Payment breakdown
Explore the cost of this home by adjusting the details. Changes won't be saved.Climate risks
Neighborhood: 22902
Nearby schools
GreatSchools rating
- 4/10Paul H Cale Elementary SchoolGrades: PK-5Distance: 0.7 mi
- 4/10Leslie H Walton Middle SchoolGrades: 6-8Distance: 5.2 mi
- 6/10Monticello High SchoolGrades: 9-12Distance: 1.3 mi
Schools provided by the listing agent
- Elementary: Mountain View
- Middle: Walton
- High: Monticello
Source: CAAR. This data may not be complete. We recommend contacting the local school district to confirm school assignments for this home.
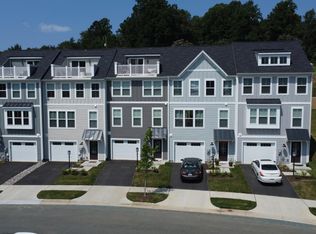
- $449,5003 bd4 ba2.1k sqft4913 Sheridan St, Charlottesville, VA 22902Off Market
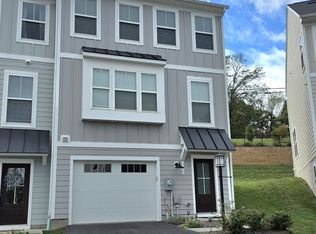
- $458,0003 bd3 ba1.8k sqft4909 Sheridan St, Charlottesville, VA 22902Off Market
- $443,2003 bd4 ba1.5k sqft4915 Sheridan St, Charlottesville, VA 22902Off Market
- $491,6003 bd3 ba1.8k sqft4907 Sheridan St, Charlottesville, VA 22902Off Market
- $488,2003 bd3 ba1.8k sqft4921 Sheridan St, Charlottesville, VA 22902Off Market
- $475,0003 bd3 ba2.2k sqft4194 Dauphin Dr, Charlottesville, VA 22902Off Market
- $445,0003 bd4 ba2k sqft4923 Sheridan St, Charlottesville, VA 22902Sold
- $455,2003 bd3 ba1.8k sqft4196 Dauphin Dr, Charlottesville, VA 22902Off Market
A local agent can set up tours, give advice and negotiate with sellers.
Similar homes
- $439,0003 bd4 ba1.9k sqft168 Buttercup Ln, Charlottesville, VA 22902For Sale

 MLS ID #681047, ANNE BIASIOLLI, LONG & FOSTER - CHARLOTTESVILLE. CAAR
 - $265,0003 bd3 ba1.7k sqft2021 Desoto Dr, Charlottesville, VA 22902For Sale
 MLS ID #680218, KEITH SMITH, YES REALTY PARTNERS. CAAR
 - $484,9003 bd3 ba1.8k sqft18A Wardell Crst, Charlottesville, VA 22902New Construction
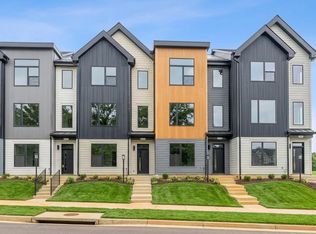 CAAR
CAAR - $519,0003 bd4 ba2.2k sqft2604 Flora View Dr, Charlottesville, VA 22902For Sale
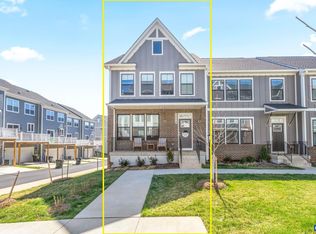 MLS ID #674964, HEATHER GRIFFITH, NEST REALTY GROUP. CAAR
 - $495,0003 bd4 ba2.3k sqft1529 Birnam Dr, Charlottesville, VA 22901For SaleMLS ID #680124, BECKY CROWE, CHARLOTTESVILLE SOLUTIONS. CAAR
- from $484,9003 bd3 ba1.8k sqftThe Avon Plan, Southwood Townhomes, Charlottesville, VA 22903New ConstructionSouthern Development
- $599,0003 bd3 ba2k sqft330 Huntley Ave, Charlottesville, VA 22902For SaleMLS ID #680417, GIL GALLARDO, LONG & FOSTER - CHARLOTTESVILLE. CAAR
- $514,0003 bd3 ba1.9k sqft903 Marsac St, Charlottesville, VA 22901For SaleMLS ID #680402, TOMMY BRANNOCK, REAL BROKER, LLC. CAAR
- from $439,9002 bd3 ba1.5k sqftThe Cameron Plan, Flint Hill, Charlottesville, VA 22902New ConstructionSouthern Development
- $660,0004 bd4 ba2.3k sqft125 Almere Ave, Charlottesville, VA 22902For SaleMLS ID #678583, JENNIFER DEBELL, COMPASS-Avenue. CAAR
- $539,9003 bd4 ba2.2k sqft2217 Fowler Cir, Charlottesville, VA 22901For SaleMLS ID #678642, BRADLEY PITT, KELLER WILLIAMS ALLIANCE - CHARLOTTESVILLE. CAAR
- $589,9003 bd3 ba1.8k sqft21D Wardell Crst, Charlottesville, VA 22902New ConstructionCAAR
- from $589,9003 bd3 ba1.8k sqftThe Barclay Plan, Southwood Singles, Charlottesville, VA 22902New ConstructionSouthern Development
- $409,9002 bd3 ba1.5k sqft18B Wardell Crst, Charlottesville, VA 22902New ConstructionCAAR
- $629,9003 bd3 ba1.8k sqft22 E Wardell Crst, Charlottesville, VA 22902New ConstructionCAAR
- $419,0003 bd3 ba2.4k sqft941 Salamander St Unit B, Charlottesville, VA 22911For SaleMLS ID #681107, LORI MEISTRELL, NEST REALTY GROUP. CAAR
- $419,8403 bd3 ba2.3k sqftHorse Path Dr, Charlottesville, VA 22902New ConstructionStanley Martin Homes
- $459,9004 bd4 ba2.4k sqft3721 Sedgewick Ln, Keswick, VA 22947For SaleMLS ID #677456, PAUL McARTOR, LONG & FOSTER - CHARLOTTESVILLE. CAAR
- $487,0004 bd3 ba2.3k sqft3396 Moubry Ln, Charlottesville, VA 22911For SaleMLS ID #674894, ERICA GENTILE-HUSSAR, COMPASS-Avenue. CAAR
- $395,0003 bd3 ba2k sqft1997 Asheville Dr, Charlottesville, VA 22911For SaleMLS ID #677945, HELEN ASCOLI, NEST REALTY GROUP. CAAR
