Skip main navigation
Closed
  • $400,000

    4911 Stowe Derby Dr, Charlotte, NC 28278

    4beds
    2,460sqft
    Single Family Residence
    Built in 2002
    0.19 Acres Lot
    $398,900 Zestimate®
    $163/sqft
    $2,372 Estimated rent

    Home value

    $398,900

    $367,000 - $435,000

    $2,372/mo

    Zestimate® history
    Loading
    Loading...

    Owner options

    List your home for rent

    $2,372/mo

    Rent Zestimate®

    Find your next renter with Zillow Rental Manager. Plus, with online applications, you can quickly screen prospective tenants – for free.

    Learn more

    $2,372/mo

    Rent Zestimate®

    Refinance and save

    $2,638/mo

    Est. payment

    Refinancing to a lower rate could help reduce your monthly payments and save thousands over the life of the loan.

    See today's rates

    $2,638/mo

    Est. payment

    Explore your selling options

    Work with a Zillow partner agent

    Leverage their expertise and Zillow's premium Showcase listings to get your home seen by more buyers.

    Get started

    List with your own agent

    Get your home in front of millions of buyers by listing it on Zillow.

    Learn how to do it

    Sell it yourself

    Take full control of how buyers see your home on Zillow by listing For Sale by Owner (FSBO).

    List your home

    What's special

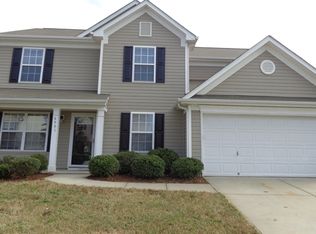
    Fully fenced yardCozy fireplaceLarge bonus roomCozy patioPlenty of closet spaceSpacious primary suiteLuxurious en-suite bathroom
    This beautiful two-story home perfectly combines comfort and functionality. The main level features an inviting great room filled with natural light, a cozy fireplace, and a seamless flow into the dining area and kitchen. The kitchen is equipped with stainless steel appliances, a new electric range, ample cabinetry, and stunning countertops. On the main floor, you will find a spacious primary suite that offers convenience and privacy, complete with a luxurious en-suite bathroom and plenty of closet space. The upper level includes three generously sized bedrooms, a loft area ideal for an office, and a large bonus room. Step outside into the fully fenced yard and enjoy the cozy patio, perfect for sipping your morning coffee. This home is conveniently located near interstate access, shopping, and dining options.

    Zillow last checked:

    Listing updated:

    Listed by:

    Kay Westmoreland Kay.Westmoreland@allentate.com,

    Howard Hanna Allen Tate Lake Wylie

    Bought with:

    Sergio Apaez

    Realty One Group Revolution

    Source: Canopy MLS as distributed by MLS GRID,MLS#: 4206961MLS Logo

    Facts & features

    Interior

    Bedrooms & bathrooms
    • Bedrooms: 4
    • Bathrooms: 3
    • Full bathrooms: 2
    • 1/2 bathrooms: 1
    • Main level bedrooms: 1
    Primary bedroom
    • Level: Main
    Primary bedroom
    • Level: Main
    Bedroom s
    • Level: Upper
    Bedroom s
    • Level: Upper
    Bedroom s
    • Level: Upper
    Bedroom s
    • Level: Upper
    Bedroom s
    • Level: Upper
    Bedroom s
    • Level: Upper
    Bathroom full
    • Level: Main
    Bathroom full
    • Level: Upper
    Bathroom half
    • Level: Main
    Bathroom full
    • Level: Main
    Bathroom full
    • Level: Upper
    Bathroom half
    • Level: Main
    Bonus room
    • Level: Upper
    Bonus room
    • Level: Upper
    Dining room
    • Level: Main
    Dining room
    • Level: Main
    Great room
    • Level: Main
    Great room
    • Level: Main
    Kitchen
    • Level: Main
    Kitchen
    • Level: Main
    Laundry
    • Level: Upper
    Laundry
    • Level: Upper
    Living room
    • Level: Main
    Living room
    • Level: Main
    Loft
    • Level: Upper
    Loft
    • Level: Upper
    Heating
    • Central
    Cooling
    • Central Air
    Appliances
    • Included: Dishwasher, Disposal, Electric Range, Microwave
    • Laundry: Upper Level
    Features
    • Flooring: Carpet, Wood
    • Has basement: No
    Interior area
    • Total structure area: 2,460
    • Total interior livable area: 2,460 sqft
    • Finished area above ground: 2,460
    • Finished area below ground: 0

    Property

    Parking
    • Total spaces: 2
    • Parking features: Driveway, Attached Garage, Garage on Main Level
    • Attached garage spaces: 2
    • Has uncovered spaces: Yes
    Features
    • Levels: Two
    • Stories: 2
    • Patio & porch: Patio
    • Fencing: Back Yard,Fenced
    Lot
    • Size: 0.19 Acres
    Details
    • Parcel number: 19956239
    • Zoning: Res
    • Special conditions: Standard

    Construction

    Type & style
    • Home type: SingleFamily
    • Property subtype: Single Family Residence
    Materials
    • Vinyl
    • Foundation: Slab
    Condition
    • New construction: No
    • Year built: 2002

    Utilities & green energy

    • Sewer: Public Sewer
    • Water: City

    Community & HOA

    Community
    • Subdivision: Stowe Creek
    HOA
    • Has HOA: Yes
    • HOA fee: $239 semi-annually
    • HOA name: CAMS
    • HOA phone: 877-672-2267
    Location
    • Region: Charlotte

    Financial & listing details

    • Price per square foot: $163/sqft
    • Tax assessed value: $387,100
    • Date on market: 12/13/2024
    • Cumulative days on market: 25 days
    • Listing terms: Cash,Conventional,FHA,USDA Loan,VA Loan
    • Road surface type: Concrete, Paved

    Price history

    DateEventPrice
    2/7/2025Sold$400,000-3.6%$163/sqft
    Source: Canopy MLS as distributed by MLS GRID #4206961 Report a problem
    12/31/2024Price change$415,000-2.4%$169/sqft
    Source: Canopy MLS as distributed by MLS GRID #4206961 Report a problem
    12/13/2024Listed for sale$425,000+129.7%$173/sqft
    Source: Canopy MLS as distributed by MLS GRID #4206961 Report a problem
    9/10/2007Sold$185,000+14.2%$75/sqft
    Source: Public Record Report a problem
    7/12/2002Sold$162,000$66/sqft
    Source: Public Record Report a problem

    Public tax history

    YearProperty taxesTax assessment
    2025-- $387,100
    2024$3,085 +3.6%$387,100
    2023$2,979 +27.5%$387,100 +69%
    2022$2,336 +0.5%$229,100
    2021$2,325 +0.3%$229,100
    2020$2,318 +0.7%$229,100
    2019$2,302 +6.8%$229,100 +44.4%
    2018$2,156 +2.3%$158,700
    2017$2,108 $158,700
    2016$2,108 $158,700
    2015$2,108 +1.3%$158,700 +1%
    2014$2,081 $157,200
    2013-- $157,200
    2012-- $157,200
    2011-- $157,200 -4%
    2010-- $163,800
    2009-- $163,800
    2008-- $163,800
    2007-- $163,800
    2006-- $163,800
    2005-- $163,800
    2004-- $163,800
    Find assessor info on the county website

    Neighborhood: Steele Creek

    Nearby schools

    GreatSchools rating
    Schools provided by the listing agent
    • Elementary: Berewick
    • Middle: Kennedy
    • High: Olympic

    Source: Canopy MLS as distributed by MLS GRID. This data may not be complete. We recommend contacting the local school district to confirm school assignments for this home.

    Get a cash offer in 3 minutes
    Find out how much your home could sell for in as little as 3 minutes with a no-obligation cash offer.
    Estimated market value
    $398,900
    Get a cash offer in 3 minutes
    Find out how much your home could sell for in as little as 3 minutes with a no-obligation cash offer.
    Estimated market value
    $398,900