Skip main navigation
Sold
  • Price Unknown

    4911 Trails Edge Dr, Arlington, TX 76017

    3beds
    1,637sqft
    Single Family Residence
    Built in 1978
    7,230 Square Feet Lot
    $316,100 Zestimate®
    $--/sqft
    $2,191 Estimated rent

    Home value

    $316,100

    Estimated sales range

    Not available

    $2,191/mo

    Zestimate® history
    Loading
    Loading...

    Owner options

    List your home for rent

    $2,191/mo

    Rent Zestimate®

    Find your next renter with Zillow Rental Manager. Plus, with online applications, you can quickly screen prospective tenants – for free.

    Learn more

    $2,191/mo

    Rent Zestimate®

    Refinance and save

    Refinancing to a lower rate could help reduce your monthly payments and save thousands over the life of the loan.

    See today's rates

    Explore your selling options

    Work with a Zillow partner agent

    Leverage their expertise and Zillow's premium Showcase listings to get your home seen by more buyers.

    Get started

    List with your own agent

    Get your home in front of millions of buyers by listing it on Zillow.

    Learn how to do it

    Sell it yourself

    Take full control of how buyers see your home on Zillow by listing For Sale by Owner (FSBO).

    List your home

    What's special

    Wood-look tile flooringCustom beams and shelvingWalk in closetEnergy efficient windows throughoutGas cooktopNew ge double ovensFreshly painted kitchen
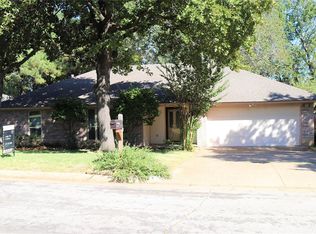
    Prepare to be impressed by this beautifully maintained residence, which boasts a long list of significant ,recent updates ensuring modern comfort and peace of mind for the new owners. The major system upgrades include a complete HVAC system replacement in March 2026, a GE double oven installed in 2025, and a new gas water heater installed in 2024. Furthermore the home's exterior received substantial improvements with a custom front door, new soffits and siding and a fresh exterior paint job. The roof was also replaced in 2019, adding to the home's low maintenance appeal. Energy-efficient windows have been installed throughout the entire home, contributing to lower utility costs. The heart of the home is the freshly painted kitchen. It features attractive wood-look tile flooring, a breakfast bar, gas cooktop, a microwave and the newly installed double ovens. This open concept kitchen flows seemlessly into the spacious living room, creating an ideal layout for entertaining and daily living . The living room is architecturally enhanced by custom wood beams and a soaring cathedral ceiling, anchored by a cozy woodburning fireplace. The primary bedroom is a peaceful retreat, offering tranquil views of the private backyard. It features a spacious walk in closet and an ensuite bath which has been updated with dual sinks and a refreshed shower. The secondary bedrooms are all well-proportioned, providing ample space for family or guests. Outdoor living is made easy with a covered patio, offering a perfect setting for relaxing or enjoying an outdoor meal. This home truly combines functional updates with appealing design.

    Zillow last checked:

    Listing updated:

    Listed by:

    Julie DeMott 0416882 817-654-3737,

    Ebby Halliday, REALTORS 817-654-3737

    Bought with:

    Valery Boyer

    JPAR - Central Metro

    Source: NTREIS,MLS#: 21181265

    Facts & features

    Interior

    Bedrooms & bathrooms
    • Bedrooms: 3
    • Bathrooms: 2
    • Full bathrooms: 2
    Primary bedroom
    • Features: Ceiling Fan(s), En Suite Bathroom, Linen Closet, Separate Shower, Walk-In Closet(s)
    • Level: First
    • Dimensions: 15 x 13
    Bedroom
    • Features: Ceiling Fan(s)
    • Level: First
    • Dimensions: 13 x 12
    Bedroom
    • Features: Ceiling Fan(s)
    • Level: First
    • Dimensions: 12 x 10
    Dining room
    • Level: First
    • Dimensions: 11 x 10
    Kitchen
    • Features: Breakfast Bar, Built-in Features, Pantry
    • Level: First
    • Dimensions: 11 x 11
    Living room
    • Features: Ceiling Fan(s), Fireplace
    • Level: First
    • Dimensions: 20 x 18
    Utility room
    • Features: Built-in Features, Utility Room
    • Level: First
    • Dimensions: 8 x 5
    Heating
    • Active Solar, Natural Gas
    Cooling
    • Central Air, Ceiling Fan(s), Electric
    Appliances
    • Included: Built-In Gas Range, Double Oven, Dishwasher, Disposal
    Features
    • Chandelier, Cathedral Ceiling(s), Decorative/Designer Lighting Fixtures, Walk-In Closet(s), Wired for Sound
    • Flooring: Carpet, Ceramic Tile
    • Has basement: No
    • Number of fireplaces: 1
    • Fireplace features: Gas Starter, Masonry
    Interior area
    • Total interior livable area: 1,637 sqft

    Property

    Parking
    • Total spaces: 2
    • Parking features: Door-Single, Garage Faces Front, Garage, Garage Door Opener
    • Attached garage spaces: 2
    Features
    • Levels: One
    • Stories: 1
    • Patio & porch: Covered
    • Exterior features: Rain Gutters
    • Pool features: None
    • Fencing: Wood
    Lot
    • Size: 7,230 Square Feet
    • Features: Interior Lot, Landscaped
    Details
    • Parcel number: 02082373

    Construction

    Type & style
    • Home type: SingleFamily
    • Architectural style: Traditional,Detached
    • Property subtype: Single Family Residence
    Materials
    • Brick
    • Foundation: Slab
    • Roof: Composition
    Condition
    • Year built: 1978

    Utilities & green energy

    • Sewer: Public Sewer
    • Utilities for property: Cable Available, Electricity Available, Natural Gas Available, Sewer Available, Separate Meters
    Green energy
    • Energy generation: Solar

    Community & HOA

    Community
    • Security: Prewired
    • Subdivision: Overland Stage Estates
    HOA
    • Has HOA: No
    Location
    • Region: Arlington

    Financial & listing details

    • Tax assessed value: $279,185
    • Annual tax amount: $5,760
    • Date on market: 2/16/2026
    • Cumulative days on market: 42 days
    • Listing terms: Cash,Conventional,FHA,VA Loan
    • Exclusions: flat screen in family room, refrigerator in kitchen, turf in garage, washer and dryer
    • Electric utility on property: Yes

    Price history

    DateEventPrice
    4/29/2026Sold--
    Source: NTREIS #21181265 Report a problem
    4/6/2026Pending sale$315,000$192/sqft
    Source: NTREIS #21181265 Report a problem
    3/30/2026Contingent$315,000$192/sqft
    Source: NTREIS #21181265 Report a problem
    3/25/2026Price change$315,000-0.2%$192/sqft
    Source: NTREIS #21181265 Report a problem
    3/4/2026Listed for sale$315,500$193/sqft
    Source: NTREIS #21181265 Report a problem
    2/25/2026Contingent$315,500$193/sqft
    Source: NTREIS #21181265 Report a problem
    2/16/2026Listed for sale$315,500+1.8%$193/sqft
    Source: NTREIS #21181265 Report a problem
    1/15/2026Listing removed$310,000$189/sqft
    Source: Ebby Halliday Realtors #21057240 Report a problem
    10/1/2025Price change$310,000-1.7%$189/sqft
    Source: NTREIS #21057240 Report a problem
    9/12/2025Listed for sale$315,500$193/sqft
    Source: NTREIS #21057240 Report a problem

    Public tax history

    YearProperty taxesTax assessment
    2025$4,020 -2.9%$279,185
    2024$4,140 +9.2%$279,185 +1.1%
    2023$3,789 -18.2%$276,134 +8.1%
    2022$4,632 +3.1%$255,438 +18.6%
    2021$4,491 +9.4%$215,359 +19.6%
    2020$4,106 +3.4%$180,000
    2019$3,971 +5.4%$180,000 +8.3%
    2018$3,766 +10.1%$166,267 +4.2%
    2017$3,420 +9.2%$159,592 +9.9%
    2016$3,132 +10.7%$145,243 +16.3%
    2015$2,830 $124,919 +3.3%
    2014$2,830 $120,900 +5.4%
    2013-- $114,700 +0.3%
    2012-- $114,300 +3.6%
    2011-- $110,300 -0.5%
    2010-- $110,800 -6.3%
    2009-- $118,300
    2008-- $118,300
    2007-- $118,300
    2006-- $118,300 +5.2%
    2005-- $112,400
    2004-- $112,400
    2003-- $112,400 +7.6%
    2002-- $104,500 +6.4%
    2001-- $98,200 +8.6%
    2000-- $90,400
    Find assessor info on the county website

    Neighborhood: Southwest

    Nearby schools

    GreatSchools rating
    Schools provided by the listing agent
    • Elementary: Moore
    • High: Martin
    • District: Arlington ISD

    Source: NTREIS. This data may not be complete. We recommend contacting the local school district to confirm school assignments for this home.

    Get a cash offer in 3 minutes
    Find out how much your home could sell for in as little as 3 minutes with a no-obligation cash offer.
    Estimated market value
    $316,100
    Get a cash offer in 3 minutes
    Find out how much your home could sell for in as little as 3 minutes with a no-obligation cash offer.
    Estimated market value
    $316,100