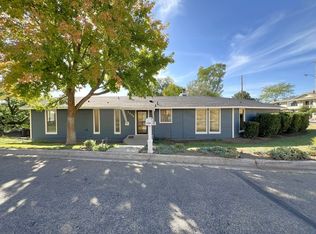
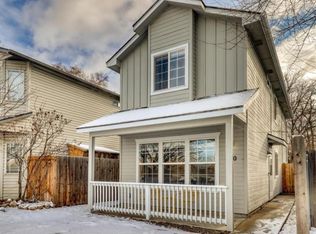
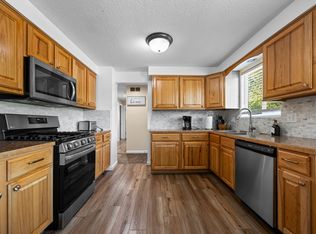
This furnished two-bedroom home offers comfortable indoor and outdoor spaces with the essentials already in place for your stay.
Comfortable upstairs living space with a 55in fire TV.
Lease duration negotiable, short to long term lease available.
The first bedroom is furnished with a queen-size bed, two nightstands with lamps, and a closet for clothing and personal belongings. The second bedroom has two full-size beds, two nightstands, and two lamps, providing renters with a flexible sleeping setup.
The home includes one full bathroom with a single vanity, shower, and toilet. There is also a separate half bathroom with a single vanity and toilet, adding extra convenience when the home is shared by several guests or roommates.
The kitchen comes fully equipped for preparing meals at home. Next to it, the dining area has a table with seating for four. The living room provides a comfortable place to relax, with a sofa, table, and TV already furnished.
A dedicated laundry room includes a washer and dryer, so renters can easily do laundry without leaving the property. There is also an additional back room that provides extra interior space.
Outside, the full-size backyard offers plenty of room to spend time outdoors. A patio table, chairs, and an umbrella create a simple setup for outdoor meals, morning coffee, or relaxing in the fresh air. The yard also surrounds a pond, adding another outdoor feature to the property.
No smoking. Dogs are permitted with pet fee. No cats. Utilities and internet paid by landlord.
House for rent
Single family residence
Available now
Dogs OK
Air conditioner, central air
In unit laundry
Driveway parking
Forced air
What's special
Comfortable upstairs living spaceFurnished two-bedroom homeTwo full-size bedsQueen-size bedTwo nightstands with lamps
- 4 days |
- -- |
- -- |
Zillow last checked:
Listing updated:
Travel times
Facts & features
Interior
Bedrooms & bathrooms
- Bedrooms: 2
- Bathrooms: 2
- Full bathrooms: 1
- 1/2 bathrooms: 1
Heating
- Forced Air
Cooling
- Air Conditioner, Central Air
Appliances
- Included: Dishwasher, Dryer, Freezer, Microwave Oven, Oven, Refrigerator, Washer
- Laundry: In Unit
Features
- Flooring: Hardwood
- Furnished: Yes
Interior area
- Total interior livable area: 1,600 sqft
Property
Parking
- Parking features: Driveway
- Details: Contact manager
Features
- Patio & porch: Patio
Details
- Parcel number: R7777806770
Construction
Type & style
- Home type: SingleFamily
- Property subtype: Single Family Residence
Utilities & green energy
- Utilities for property: Internet
Community & HOA
Location
- Region: Boise
Financial & listing details
- Lease term: Sublet/Temporary
Nearby apartments for rent

Price history
| Date | Event | Price |
|---|---|---|
| 10/4/2026 | Listed for rent | $3,500$2/sqft |
Source: Zillow Rentals Report a problem | ||
| 9/11/2026 | Sold | -- |
Source:  IMLS #98997426 Report a problem IMLS #98997426 Report a problem | ||
| 8/24/2026 | Pending sale | $379,000$237/sqft |
Source: IMLS #98997426 Report a problem | ||
| 8/24/2026 | Listed for sale | $379,000$237/sqft |
Source: IMLS #98997426 Report a problem | ||
| 8/17/2026 | Pending sale | $379,000$237/sqft |
Source: IMLS #98997426 Report a problem | ||
| 8/14/2026 | Listed for sale | $379,000+89.6%$237/sqft |
Source: IMLS #98997426 Report a problem | ||
| 12/20/2016 | Sold | -- |
Source: IMLS #98637199 Report a problem | ||
| 10/27/2016 | Price change | $199,900-2.4%$125/sqft |
Source: Idaho Properties Real Estate #98637199 Report a problem | ||
| 10/21/2016 | Price change | $204,900-2.4%$128/sqft |
Source: Idaho Properties Real Estate #98637199 Report a problem | ||
| 10/8/2016 | Listed for sale | $209,900+67.9%$131/sqft |
Source: Idaho Properties Real Estate #98637199 Report a problem | ||
| 5/19/2015 | Sold | -- |
Source: IMLS #98582982 Report a problem | ||
| 4/3/2015 | Listed for sale | $125,000$78/sqft |
Source: Nick Roundtree Real Estate #98582982 Report a problem | ||