Best Waterfront Buy in Westshore! Spectacular 4843sf Custom Built 6 BR Masterpiece with 3 car garage on corner lot with a perfectly private lushly landscaped tropical paradise with amazing sunsets, heated pool, screened porch with outdoor kitchen and pool bath. The first floor offers a spacious open living room and dining room, extensive storage, and a 2-room suite with bath for guests or possible first floor master. The gourmet kitchen features marble countertops, custom cabinetry, deluxe appliances with gas cooking, double ovens and beautiful butler’s pantry, all overlooking the two-story great room. On the second level you will fall in love with the private primary suite with its own a/c unit, spacious sitting area or office, a private open patio for enjoying sunset views and a large primary bath with his and her vanities and soaking tub, walk in shower, all leading to an exceptionally large walk-in closet. A laundry room plus 3 other bedrooms complete the second-floor layout. Additional features include New Roof 2025, shared dock with boat lift that can handle 6000 lbs. and a 27ft boat and a separate floating dock, full house generator, electric storm shutters, and 2 charging stations. All this and top-rated Plant High School and easy access to Tampa’s top rated private schools, luxury shopping, downtown Tampa, and Tampa International Airport. You can have it all!
Sold for $2,250,000
$2,250,000
4911 W MELROSE AVENUE S, TAMPA, FL 33629
6beds
4,843sqft
Single Family Residence
Built in 2008
7,080 Square Feet Lot
$2,239,800 Zestimate®
$465/sqft
$20,494 Estimated rent
Home value
$2,239,800
$2.11M - $2.40M
$20,494/mo
Zestimate® history
Owner options
List your home for rent
$20,494/mo
Rent Zestimate®
Find your next renter with Zillow Rental Manager. Plus, with online applications, you can quickly screen prospective tenants – for free.
$20,494/mo
Rent Zestimate®
Refinance and save
$15,698/mo
Est. payment
Refinancing to a lower rate could help reduce your monthly payments and save thousands over the life of the loan.
$15,698/mo
Est. payment
Explore your selling options
Work with a Zillow partner agent
Leverage their expertise and Zillow's premium Showcase listings to get your home seen by more buyers.
Get startedList with your own agent
Get your home in front of millions of buyers by listing it on Zillow.
Learn how to do itSell it yourself
Take full control of how buyers see your home on Zillow by listing For Sale by Owner (FSBO).
List your homeWhat's special
Separate floating dockHeated poolTwo-story great roomExtensive storageLaundry roomCustom cabinetryCorner lot
Zillow last checked:
Listing updated:
Listed by:
Mary Kelly 813-839-3800,
SMITH & ASSOCIATES REAL ESTATE 813-839-3800
Bought with:
Addy Fatade, 3514099
KELLER WILLIAMS SOUTH TAMPA
Source: Stellar MLS,MLS#: TB8479587 Originating MLS: Suncoast Tampa
Originating MLS: Suncoast Tampa
Facts & features
Interior
Bedrooms & bathrooms
- Bedrooms: 6
- Bathrooms: 6
- Full bathrooms: 5
- 1/2 bathrooms: 1
Primary bedroom
- Features: Walk-In Closet(s)
- Level: Second
- Area: 374 Square Feet
- Dimensions: 22x17
Bedroom 2
- Features: Walk-In Closet(s)
- Level: First
- Area: 210 Square Feet
- Dimensions: 15x14
Bedroom 3
- Features: Walk-In Closet(s)
- Level: Second
- Area: 165 Square Feet
- Dimensions: 15x11
Bedroom 4
- Features: Walk-In Closet(s)
- Level: Second
- Area: 132 Square Feet
- Dimensions: 12x11
Bedroom 5
- Features: Walk-In Closet(s)
- Level: Second
- Area: 143 Square Feet
- Dimensions: 13x11
Dinette
- Level: First
Dining room
- Level: First
- Area: 132 Square Feet
- Dimensions: 12x11
Family room
- Level: First
- Area: 378 Square Feet
- Dimensions: 21x18
Kitchen
- Level: First
- Area: 204 Square Feet
- Dimensions: 17x12
Living room
- Level: First
- Area: 165 Square Feet
- Dimensions: 15x11
Office
- Features: Walk-In Closet(s)
- Level: First
- Area: 210 Square Feet
- Dimensions: 15x14
Heating
- Central, Electric, Zoned
Cooling
- Central Air, Zoned
Appliances
- Included: Bar Fridge, Oven, Convection Oven, Cooktop, Dishwasher, Disposal, Electric Water Heater, Range Hood, Refrigerator, Washer, Water Softener, Wine Refrigerator
- Laundry: Electric Dryer Hookup, Laundry Room, Washer Hookup
Features
- Built-in Features, Ceiling Fan(s), Crown Molding, Eating Space In Kitchen, High Ceilings, Kitchen/Family Room Combo, Living Room/Dining Room Combo, PrimaryBedroom Upstairs, Split Bedroom, Stone Counters, Thermostat, Walk-In Closet(s)
- Flooring: Marble, Tile, Hardwood
- Doors: French Doors, Outdoor Grill, Outdoor Kitchen
- Windows: Hurricane Shutters
- Has fireplace: No
Interior area
- Total structure area: 6,564
- Total interior livable area: 4,843 sqft
Property
Parking
- Total spaces: 3
- Parking features: Garage Door Opener, Guest, Off Street
- Attached garage spaces: 3
Features
- Levels: Two
- Stories: 2
- Patio & porch: Covered, Deck, Patio, Porch, Rear Porch, Screened
- Exterior features: Balcony, Irrigation System, Lighting, Outdoor Grill, Outdoor Kitchen, Rain Gutters, Sidewalk
- Has private pool: Yes
- Pool features: Gunite, Heated, In Ground, Outside Bath Access, Self Cleaning
- Fencing: Vinyl
- Has view: Yes
- View description: Water, Canal
- Has water view: Yes
- Water view: Water,Canal
- Waterfront features: Canal - Saltwater, Bay/Harbor Access, Saltwater Canal Access, Lift, Seawall
Lot
- Size: 7,080 Square Feet
- Features: Corner Lot, Flood Insurance Required, FloodZone, City Lot, Landscaped, Level, Street Dead-End
- Residential vegetation: Mature Landscaping, Trees/Landscaped
Details
- Parcel number: A2929183ST00000000028.1
- Zoning: RS-100
- Special conditions: None
Construction
Type & style
- Home type: SingleFamily
- Architectural style: Mediterranean
- Property subtype: Single Family Residence
Materials
- Block, Concrete, Stucco
- Foundation: Block, Concrete Perimeter
- Roof: Built-Up,Tile
Condition
- New construction: No
- Year built: 2008
Utilities & green energy
- Sewer: Public Sewer
- Water: Public
- Utilities for property: Cable Connected, Electricity Connected, Public, Sprinkler Meter
Community & HOA
Community
- Security: Smoke Detector(s)
- Pet fee: $0 monthly
- Subdivision: STONEY POINT SUB A RESIDENCE
HOA
- Has HOA: No
Location
- Region: Tampa
Financial & listing details
- Price per square foot: $465/sqft
- Tax assessed value: $1,901,864
- Annual tax amount: $23,108
- Date on market: 3/9/2026
- Cumulative days on market: 97 days
- Listing terms: Cash
- Ownership: Fee Simple
- Total actual rent: 0
- Electric utility on property: Yes
- Road surface type: Paved, Asphalt
Price history
| Date | Event | Price |
|---|---|---|
| 6/30/2026 | Sold | $2,250,000-10%$465/sqft |
Source:  Stellar MLS #TB8479587 Report a problem Stellar MLS #TB8479587 Report a problem | ||
| 6/16/2026 | Pending sale | $2,500,000$516/sqft |
Source: Stellar MLS #TB8479587 Report a problem | ||
| 4/15/2026 | Price change | $2,500,000-5.7%$516/sqft |
Source: Stellar MLS #TB8479587 Report a problem | ||
| 3/9/2026 | Listed for sale | $2,650,000$547/sqft |
Source: Stellar MLS #TB8479587 Report a problem | ||
| 8/30/2025 | Listing removed | $2,650,000$547/sqft |
Source: Stellar MLS #TB8355684 Report a problem | ||
| 4/25/2025 | Price change | $2,650,000-7%$547/sqft |
Source: Stellar MLS #TB8355684 Report a problem | ||
| 3/14/2025 | Price change | $2,850,000-9.5%$588/sqft |
Source: Stellar MLS #TB8355684 Report a problem | ||
| 2/28/2025 | Listed for sale | $3,150,000-4.4%$650/sqft |
Source: Stellar MLS #TB8355684 Report a problem | ||
| 1/8/2025 | Listing removed | $13,500$3/sqft |
Source: Stellar MLS #TB8311492 Report a problem | ||
| 11/20/2024 | Listing removed | $3,295,000$680/sqft |
Source: Stellar MLS #U8239334 Report a problem | ||
| 11/1/2024 | Listed for rent | $13,500$3/sqft |
Source: Stellar MLS #TB8311492 Report a problem | ||
| 9/3/2024 | Price change | $3,295,000-10.8%$680/sqft |
Source: Stellar MLS #U8239334 Report a problem | ||
| 5/3/2024 | Price change | $3,695,000-5.1%$763/sqft |
Source: Stellar MLS #U8239334 Report a problem | ||
| 4/19/2024 | Listed for sale | $3,895,000+136.1%$804/sqft |
Source: Stellar MLS #U8239334 Report a problem | ||
| 7/27/2017 | Sold | $1,650,000-2.9%$341/sqft |
Source: Public Record Report a problem | ||
| 6/26/2017 | Pending sale | $1,700,000$351/sqft |
Source: Smith & Associates #T2887511 Report a problem | ||
| 6/15/2017 | Price change | $1,700,000-2.9%$351/sqft |
Source: Smith & Associates #T2887511 Report a problem | ||
| 2/11/2017 | Listed for sale | $1,750,000-10.3%$361/sqft |
Source: KELLER WILLIAMS SOUTH TAMPA #T2863543 Report a problem | ||
| 10/14/2016 | Listing removed | $1,950,000$403/sqft |
Source: Smith & Associates #T2791406 Report a problem | ||
| 7/27/2016 | Price change | $1,950,000-2.5%$403/sqft |
Source: Smith & Associates #T2791406 Report a problem | ||
| 12/5/2015 | Listed for sale | $2,000,000+207.7%$413/sqft |
Source: Smith & Associates #T2791406 Report a problem | ||
| 3/30/2006 | Sold | $650,000+115.2%$134/sqft |
Source: Public Record Report a problem | ||
| 1/23/2003 | Sold | $302,000$62/sqft |
Source: Agent Provided Report a problem | ||
Public tax history
| Year | Property taxes | Tax assessment |
|---|---|---|
| 2025 | $24,788 +7.3% | $1,277,368 +2.9% |
| 2024 | $23,108 +2.3% | $1,241,368 +3% |
| 2023 | $22,597 +2.5% | $1,205,212 +3% |
| 2022 | $22,055 +1% | $1,170,109 +3% |
| 2021 | $21,839 +0.8% | $1,136,028 +1.4% |
| 2020 | $21,668 +1.5% | $1,120,343 +2.3% |
| 2019 | $21,342 | $1,095,154 +0.7% |
| 2018 | $21,342 -0.7% | $1,087,481 +15% |
| 2017 | $21,501 +74.9% | $946,042 +53.5% |
| 2016 | $12,293 +2.9% | $616,213 +0.7% |
| 2015 | $11,948 +0.4% | $611,929 +0.8% |
| 2014 | $11,902 | $607,072 +1.5% |
| 2013 | $11,902 +0.4% | $598,100 +1.7% |
| 2012 | $11,849 +3% | $588,102 +3% |
| 2011 | $11,503 +2.3% | $570,973 +1.5% |
| 2010 | $11,243 +2.3% | $562,535 +2.7% |
| 2009 | $10,991 +53.8% | $547,746 -37.9% |
| 2008 | $7,147 -4.7% | $881,683 +151.6% |
| 2007 | $7,503 -8.6% | $350,460 |
| 2006 | $8,208 +16.5% | $350,460 +20% |
| 2005 | $7,047 | $292,050 +42.9% |
| 2004 | -- | $204,435 +15.1% |
| 2003 | -- | $177,625 +2.4% |
| 2002 | -- | $173,462 +1.6% |
| 2001 | -- | $170,730 -19.4% |
| 2000 | $3,587 | $211,901 |
Find assessor info on the county website
Neighborhood: Sunset Park
Nearby homes
- $1,450,0003 bd2 ba2k sqft4916 W Melrose Ave N, Tampa, FL 33629Sold

- $898,3005 bd2 ba2.4k sqft4913 W Melrose Ave, Tampa, FL 33629Off Market
- $2,709,4004 bd3 ba3.7k sqft4913 W Melrose Ave, Tampa, FL 33629Off Market
- $1,122,4003 bd2 ba1.9k sqft4918 W Melrose Ave N, Tampa, FL 33629Off Market
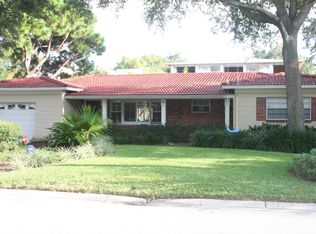
- $1,200,0003 bd2 ba1.9k sqft4910 W Melrose Ave, Tampa, FL 33629Sold
- $1,610,4003 bd3 ba2k sqft4912 W Melrose Ave S, Tampa, FL 33629Off Market
- $1,150,0003 bd2 ba1.8k sqft4915 W Melrose Ave S, Tampa, FL 33629Sold
- $1,779,4004 bd2 ba2k sqft4914 W Melrose Ave S, Tampa, FL 33629Off Market
Nearby schools
GreatSchools rating
- 10/10Mabry Elementary SchoolGrades: PK-5Distance: 0.7 mi
- 10/10Coleman Middle SchoolGrades: 6-8Distance: 0.6 mi
- 8/10Plant High SchoolGrades: 9-12Distance: 1.5 mi
Schools provided by the listing agent
- Elementary: Dale Mabry Elementary-HB
- Middle: Coleman-HB
- High: Plant-HB
Source: Stellar MLS. This data may not be complete. We recommend contacting the local school district to confirm school assignments for this home.
Get a cash offer in 3 minutes
Find out how much your home could sell for in as little as 3 minutes with a no-obligation cash offer.
Estimated market value
$2,239,800
Get a cash offer in 3 minutes
Find out how much your home could sell for in as little as 3 minutes with a no-obligation cash offer.
Estimated market value
$2,239,800
- Florida
- Hillsborough County
- Tampa
- 33629
- Sunset Park
- 4911 W MELROSE AVENUE S
Nearby cities
Nearby neighborhoods
Nearby zip codes
Other Tampa Topics
