Exquisite brick residence with a backyard oasis featuring a pool and tropical vibes in the highly desirable Wedgefield Subdivision. Nestled on a serene cul-de-sac, this executive home boasts 3 bedrooms, 2.5 baths, and a generous 2,752 sqft of living space, thoughtfully arranged on an expansive .41-acre lot. As you enter through the welcoming foyer with gleaming hardwood floors and crown molding, the great room, adorned with a vaulted ceiling, large gas fireplace and a separate formal dining room set the stage for memorable gatherings. The updated kitchen is a chef's delight, showcasing gorgeous granite countertops, elegant pendant lighting, and modern stainless-steel appliances. Abundant pantry and cabinet space add to the kitchen's appeal. Enjoy your morning coffee in the breakfast nook or on the screened porch that overlooks the kidney-shaped saltwater pool and lush palm trees. The first-floor master suite shares this captivating view and offers a spa-like tiled bath and a substantial walk-in closet with custom cabinets. A guest bath and a convenient laundry, adjacent to the oversized 2-car garage, complete the main level. The second floor hosts two bedrooms, a full bathroom with separate sink areas, versatile flex space ideal for an office, a spacious bonus room with built-in cabinets, and a roomy walk-in storage area. Outdoor living is a joy on the screened porch or the deck with picturesque views of the pool and backyard. The private retreat is surrounded by mature landscaping, a charming pergola, outdoor cooking area, and a fully fenced-in backyard. The double-car garage with ample storage adds practicality to the property. Recent updates include a new roof in 2020 and new HVAC units in 2022. Perfectly situated in Myrtle Grove, just 10 minutes to Carolina Beach, 15 minutes to Wrightsville Beach, and 5 minutes to shopping, dining, and entertainment at The Pointe. This property blends luxury, comfort, and a prime location for those seeking a coast lifestyle.
Sold for $680,000
$680,000
4911 Wedgefield Drive, Wilmington, NC 28409
3beds
2,752sqft
Single Family Residence
Built in 2001
0.4 Acres Lot
$736,000 Zestimate®
$247/sqft
$4,047 Estimated rent
Home value
$736,000
$699,000 - $773,000
$4,047/mo
Zestimate® history
Owner options
List your home for rent
$4,047/mo
Rent Zestimate®
Find your next renter with Zillow Rental Manager. Plus, with online applications, you can quickly screen prospective tenants – for free.
$4,047/mo
Rent Zestimate®
Refinance and save
$4,309/mo
Est. payment
Refinancing to a lower rate could help reduce your monthly payments and save thousands over the life of the loan.
$4,309/mo
Est. payment
Explore your selling options
Work with a Zillow partner agent
Leverage their expertise and Zillow's premium Showcase listings to get your home seen by more buyers.
Get startedList with your own agent
Get your home in front of millions of buyers by listing it on Zillow.
Learn how to do itSell it yourself
Take full control of how buyers see your home on Zillow by listing For Sale by Owner (FSBO).
List your homeWhat's special
Built-in cabinetsVaulted ceilingNew roofScreened porchVersatile flex spaceTropical vibesNew hvac units
Zillow last checked:
Listing updated:
Listed by:
Wendy G Thompson,
Keller Williams Innovate-Wilmington,
Denise Sevier,
Keller Williams Innovate-Wilmington
Bought with:
Tiffany Williamson, 279179
Navigate Realty
Hunter Malone, 328812
Navigate Realty
Source: Hive MLS,MLS#: 100417216 Originating MLS: Cape Fear Realtors MLS, Inc.
Originating MLS: Cape Fear Realtors MLS, Inc.Facts & features
Interior
Bedrooms & bathrooms
- Bedrooms: 3
- Bathrooms: 3
- Full bathrooms: 2
- 1/2 bathrooms: 1
Rooms
- Room types: Master Bedroom, Bedroom 2, Bedroom 3, Living Room, Dining Room, Kitchen, Laundry, Bonus Room, Breakfast Nook
Primary bedroom
- Level: First
- Dimensions: 18.8 x 13.1
Bedroom 2
- Level: Second
- Dimensions: 12.3 x 12
Bedroom 3
- Level: Second
- Dimensions: 12.2 x 13.1
Bonus room
- Level: Second
- Dimensions: 16 x 12
Breakfast nook
- Level: First
- Dimensions: 7.2 x 12.4
Dining room
- Level: First
- Dimensions: 12.2 x 11.1
Kitchen
- Level: First
- Dimensions: 14 x 12
Laundry
- Level: First
- Dimensions: 6.9 x 5.6
Living room
- Level: First
- Dimensions: 18.4 x 18.8
Heating
- Forced Air, Heat Pump, Electric
Cooling
- Central Air
Appliances
- Included: Electric Oven, Built-In Microwave, Disposal, Dishwasher
- Laundry: Laundry Room
Features
- Master Downstairs, Walk-in Closet(s), High Ceilings, Entrance Foyer, Solid Surface, Ceiling Fan(s), Pantry, Walk-in Shower, Blinds/Shades, Gas Log, Walk-In Closet(s)
- Flooring: Carpet, Tile, Wood
- Doors: Storm Door(s)
- Has fireplace: Yes
- Fireplace features: Gas Log
Interior area
- Total structure area: 2,752
- Total interior livable area: 2,752 sqft
Property
Parking
- Total spaces: 2
- Parking features: Paved
- Attached garage spaces: 2
Features
- Levels: Two
- Stories: 2
- Patio & porch: Covered, Deck, Enclosed, Patio, Screened
- Exterior features: Storm Doors
- Pool features: In Ground
- Fencing: Back Yard,Wood,Privacy
Lot
- Size: 0.4 Acres
- Dimensions: 109 x 152 x 100 x 180
- Features: Cul-De-Sac
Details
- Additional structures: Gazebo
- Parcel number: R07120006012000
- Zoning: R-15
- Special conditions: Standard
Construction
Type & style
- Home type: SingleFamily
- Property subtype: Single Family Residence
Materials
- Brick Veneer, Wood Frame
- Foundation: Crawl Space
- Roof: Architectural Shingle
Condition
- New construction: No
- Year built: 2001
Utilities & green energy
- Sewer: Public Sewer
- Water: Public
- Utilities for property: Sewer Available, Water Available
Community & HOA
Community
- Security: Smoke Detector(s)
- Subdivision: Crosswinds
HOA
- Has HOA: Yes
- Amenities included: None
- HOA fee: $400 annually
- HOA name: Wedgefield HOA
- HOA phone: 781-248-4280
Location
- Region: Wilmington
Financial & listing details
- Price per square foot: $247/sqft
- Tax assessed value: $413,100
- Annual tax amount: $2,158
- Date on market: 12/4/2023
- Cumulative days on market: 7 days
- Listing agreement: Exclusive Right To Sell
- Listing terms: Cash,Conventional,FHA,VA Loan
Price history
| Date | Event | Price |
|---|---|---|
| 1/8/2024 | Sold | $680,000+4.6%$247/sqft |
Source:  Hive MLS #100417216 Report a problem Hive MLS #100417216 Report a problem | ||
| 12/10/2023 | Pending sale | $650,000$236/sqft |
Source: Hive MLS #100417216 Report a problem | ||
| 12/4/2023 | Listed for sale | $650,000+68.8%$236/sqft |
Source: Hive MLS #100417216 Report a problem | ||
| 8/25/2017 | Listing removed | $385,000$140/sqft |
Source: Intracoastal Realty Wrightsville Beach #100078133 Report a problem | ||
| 8/22/2017 | Pending sale | $385,000$140/sqft |
Source: Intracoastal Realty Wrightsville Beach #100078133 Report a problem | ||
| 8/18/2017 | Listed for sale | $385,000-14.3%$140/sqft |
Source: Intracoastal Realty Corp #100078133 Report a problem | ||
| 2/14/2008 | Listing removed | $449,000$163/sqft |
Source: Homes & Land #402890 Report a problem | ||
| 2/2/2008 | Listed for sale | $449,000+55.9%$163/sqft |
Source: Homes & Land #402890 Report a problem | ||
| 1/31/2002 | Sold | $288,000$105/sqft |
Source: Hive MLS #30258185 Report a problem | ||
Public tax history
| Year | Property taxes | Tax assessment |
|---|---|---|
| 2025 | $2,604 +16.6% | $668,400 +61.8% |
| 2024 | $2,232 +0.3% | $413,100 |
| 2023 | $2,226 -0.9% | $413,100 |
| 2022 | $2,247 -1.2% | $413,100 |
| 2021 | $2,274 +5.2% | $413,100 +20.9% |
| 2020 | $2,161 | $341,600 |
| 2019 | $2,161 | $341,600 |
| 2018 | $2,161 | $341,600 |
| 2017 | $2,161 -7.8% | $341,600 +1.1% |
| 2016 | $2,342 +7.6% | $338,000 |
| 2015 | $2,177 +1.7% | $338,000 |
| 2014 | $2,140 | $338,000 |
| 2013 | -- | $338,000 |
| 2012 | -- | $338,000 -21.3% |
| 2011 | -- | $429,286 |
| 2010 | -- | $429,286 |
| 2009 | -- | -- |
| 2008 | -- | -- |
| 2007 | -- | -- |
| 2005 | -- | $284,132 |
| 2004 | -- | $284,132 |
| 2003 | -- | $284,132 -7% |
| 2002 | -- | $305,467 +793.2% |
| 2001 | -- | $34,200 |
| 2000 | -- | $34,200 |
Find assessor info on the county website
Neighborhood: Myrtle Grove
Nearby homes
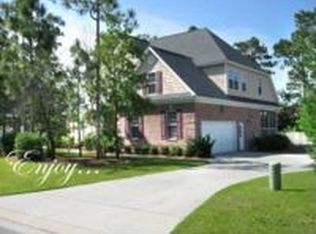
- $643,7003 bd2 ba2.6k sqft4907 Wedgefield Dr, Wilmington, NC 28409Off Market
- $547,7003 bd3 ba2.6k sqft4913 Wedgefield Dr, Wilmington, NC 28408Off Market
- $644,6003 bd3 ba2.6k sqft4913 Wedgefield Dr, Wilmington, NC 28409Off Market
- $602,9004 bd3 ba2.6k sqft5012 Out Island Dr, Wilmington, NC 28409Off Market
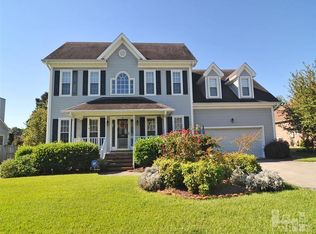
- $716,0004 bd3 ba3.1k sqft4903 Wedgefield Dr, Wilmington, NC 28409Off Market
- $535,6004 bd3 ba2.1k sqft5016 Outisland Dr, Wilmington, NC 28409Off Market
- $---- bd-- ba-- sqft5016 Out Island Dr, Wilmington, NC 28409Off Market
- $675,2003 bd3 ba3.3k sqft4912 Wedgefield Dr, Wilmington, NC 28409Off Market
Nearby schools
GreatSchools rating
- 10/10Heyward C Bellamy ElementaryGrades: K-5Distance: 2.6 mi
- 9/10Myrtle Grove MiddleGrades: 6-8Distance: 1 mi
- 5/10Eugene Ashley HighGrades: 9-12Distance: 4 mi
Get a cash offer in 3 minutes
Find out how much your home could sell for in as little as 3 minutes with a no-obligation cash offer.
Estimated market value
$736,000
Get a cash offer in 3 minutes
Find out how much your home could sell for in as little as 3 minutes with a no-obligation cash offer.
Estimated market value
$736,000
- North Carolina
- New Hanover County
- Wilmington
- 28409
- Myrtle Grove
- 4911 Wedgefield Drive
Nearby cities
Nearby neighborhoods
Nearby zip codes
Other Wilmington Topics
