Skip main navigation
Off market
  • Zestimate®
    $359,400

    4911 Winding River Rd, Orlando, FL 32822

    3beds
    1,663sqft
    Townhouse
    Built in 2026
    -- sqft lot
    $359,400 Zestimate®
    $216/sqft
    $2,297 Estimated rent

    Home value

    $359,400

    $341,000 - $377,000

    $2,297/mo

    Zestimate® history
    Loading
    Loading...

    Owner options

    List your home for rent

    $2,297/mo

    Rent Zestimate®

    Find your next renter with Zillow Rental Manager. Plus, with online applications, you can quickly screen prospective tenants – for free.

    Learn more

    $2,297/mo

    Rent Zestimate®

    Refinance and save

    $2,737/mo

    Est. payment

    Refinancing to a lower rate could help reduce your monthly payments and save thousands over the life of the loan.

    See today's rates

    $2,737/mo

    Est. payment

    Explore your selling options

    Work with a Zillow partner agent

    Leverage their expertise and Zillow's premium Showcase listings to get your home seen by more buyers.

    Get started

    List with your own agent

    Get your home in front of millions of buyers by listing it on Zillow.

    Learn how to do it

    Sell it yourself

    Take full control of how buyers see your home on Zillow by listing For Sale by Owner (FSBO).

    List your home

    What's special

    Covered lanaiModern design finishes throughoutLead walkExpansive covered lanaiSpacious center islandSpacious upstairs loftQuartz countertops

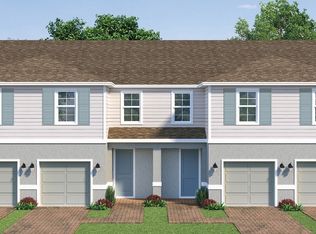
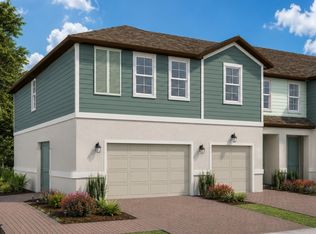
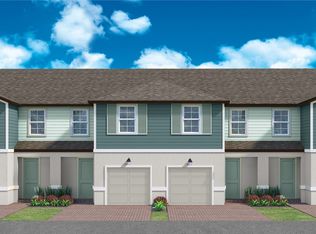
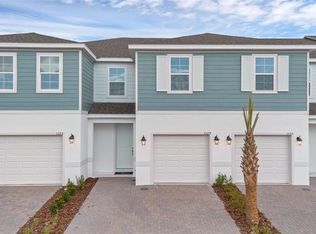
    HOME OF THE MONTH | Move-In Ready! Call for lockbox code. Welcome to Shenandoah Reserve, where low-maintenance living meets the best of East Orlando. Conveniently located near major highways, top dining, entertainment, and outdoor recreation, this community offers both comfort and accessibility. This Abbey townhome is a 3-bed, 2.5-bath interior floorplan that features a covered lanai, spacious upstairs loft, and modern design finishes throughout. From the moment you arrive, the two-car paver driveway and lead walk welcome you to the covered front porch, setting the tone for timeless curb appeal. Step inside through the impressive 8' front door and experience soaring 9'4" ceilings that enhance the open, airy feel of the main living space. Luxury Vinyl Plank flooring throughout the first floor delivers both durability and modern style. At the heart of the home, the chef-inspired kitchen makes a bold and elegant statement with quartz countertops and white 42" cabinetry. The spacious center island provides the perfect gathering space for entertaining or casual dining. A generous walk-in pantry ensures everything has its place. The kitchen flows seamlessly into the dining area and great room, creating a bright, open-concept layout designed for both entertaining and everyday living. A triple sliding glass door extends your living space outdoors to the expansive covered lanai-ideal for relaxing evenings, weekend gatherings, or enjoying Florida's year-round sunshine. Upst...

    This property is not currently displayed as for sale or rent on Zillow. This may be different from what's on other websites or public sources.

    Zillow last checked:

    Listing updated:

    Source: Hartizen HomesMLS Logo

    Facts & features

    Interior

    Bedrooms & bathrooms
    • Bedrooms: 3
    • Bathrooms: 3
    • Full bathrooms: 2
    • 1/2 bathrooms: 1
    Heating
    • Electric, Heat Pump
    Cooling
    • Central Air
    Appliances
    • Included: Dishwasher, Disposal, Microwave, Range
    Features
    • Windows: Double Pane Windows
    Interior area
    • Total interior livable area: 1,663 sqft

    Property

    Parking
    • Total spaces: 1
    • Parking features: Attached
    • Attached garage spaces: 1
    Features
    • Levels: 2.0
    • Stories: 2
    • Patio & porch: Patio

    Construction

    Type & style
    • Home type: Townhouse
    • Architectural style: Craftsman
    • Property subtype: Townhouse
    Materials
    • Concrete, Shingle Siding, Stucco
    Condition
    • New Construction,Under Construction
    • New construction: Yes
    • Year built: 2026
    Details
    • Builder name: Hartizen Homes

    Community & HOA

    Community
    • Subdivision: Shenandoah Reserve
    Location
    • Region: Orlando

    Financial & listing details

    • Price per square foot: $216/sqft
    • Date on market: 10/5/2026

    Price history

    DateEventPrice
    11/6/2026Listing removed$359,999$216/sqft
    Source: Hartizen Homes Report a problem
    10/19/2026Price change$359,999+2.9%$216/sqft
    Source: Hartizen Homes Report a problem
    10/7/2026Price change$349,999-4.1%$210/sqft
    Source: Stellar MLS #W7884756 Report a problem
    9/10/2026Price change$364,999-1.4%$219/sqft
    Source: Stellar MLS #W7884756 Report a problem
    4/23/2026Price change$369,999-2.6%$222/sqft
    Source: Stellar MLS #W7884756 Report a problem
    4/11/2026Listed for sale$379,999$229/sqft
    Source: Hartizen Homes Report a problem

    Public tax history

    Tax history is unavailable.

    Neighborhood: 32822

    Nearby schools

    GreatSchools rating
    Schools provided by the MLS
    • Elementary: Three Points Elementary
    • Middle: Liberty Middle School
    • High: Colonial High School
    • District: Orange County Public Schools

    Source: Hartizen Homes. This data may not be complete. We recommend contacting the local school district to confirm school assignments for this home.

    Get a cash offer in 3 minutes
    Find out how much your home could sell for in as little as 3 minutes with a no-obligation cash offer.
    Estimated market value

    $359,400

    Get a cash offer in 3 minutes
    Find out how much your home could sell for in as little as 3 minutes with a no-obligation cash offer.
    Estimated market value

    $359,400