Wonderful Coach Home featuring three levels of living plus 3rd bedroom over attached garage. Main home features a welcoming living room and dining space, large chef’s kitchen and sitting area, a large primary suite with private bath and two walk-in closets, a 2nd bedroom with private bath and walk-in closet, plus finished lower level perfect for a family room and exercise area. Private outdoor courtyard between the main structure and the 2-car garage makes a perfect place to relax. Garage is accessible through a gated alley. Enjoy the beautiful gardens and grounds of Kirkwood, as well as all the great property amenities.
Sold
Price Unknown
4911 Wyandotte St, Kansas City, MO 64112
3beds
4,464sqft
Townhouse
Built in 2009
1,703 Square Feet Lot
$1,306,500 Zestimate®
$--/sqft
$5,454 Estimated rent
Home value
$1,306,500
$1.20M - $1.42M
$5,454/mo
Zestimate® history
Owner options
List your home for rent
$5,454/mo
Rent Zestimate®
Find your next renter with Zillow Rental Manager. Plus, with online applications, you can quickly screen prospective tenants – for free.
$5,454/mo
Rent Zestimate®
Refinance and save
$1,874/mo
Est. payment
Refinancing to a lower rate could help reduce your monthly payments and save thousands over the life of the loan.
$1,874/mo
Est. payment
Explore your selling options
Work with a Zillow partner agent
Leverage their expertise and Zillow's premium Showcase listings to get your home seen by more buyers.
Get startedList with your own agent
Get your home in front of millions of buyers by listing it on Zillow.
Learn how to do itSell it yourself
Take full control of how buyers see your home on Zillow by listing For Sale by Owner (FSBO).
List your homeWhat's special
Zillow last checked:
Listing updated:
Listed by:
Locate Team 816-280-2773,
Compass Realty Group,
Becky Loboda 913-481-8270,
Compass Realty Group
Bought with:
Gary Johnson, SP00233764
ReeceNichols -The Village
Source: Heartland MLS as distributed by MLS GRID,MLS#: 2497893
Facts & features
Interior
Bedrooms & bathrooms
- Bedrooms: 3
- Bathrooms: 5
- Full bathrooms: 3
- 1/2 bathrooms: 2
Primary bedroom
- Features: Carpet, Walk-In Closet(s)
- Level: Second
Bedroom 2
- Features: Carpet
- Level: Second
Bedroom 3
- Features: Built-in Features, Carpet
- Level: Second
Dining room
- Features: Ceramic Tiles
- Level: First
Great room
- Features: Built-in Features, Fireplace
- Level: First
Kitchen
- Features: Granite Counters, Kitchen Island, Natural Stone Floor, Pantry
- Level: First
Recreation room
- Features: Carpet
- Level: Basement
Heating
- Forced Air, Zoned
Cooling
- Electric, Zoned
Appliances
- Laundry: Upper Level
Features
- Custom Cabinets, In-Law Floorplan, Vaulted Ceiling(s), Walk-In Closet(s)
- Flooring: Carpet, Wood
- Basement: Daylight,Finished,Full
- Number of fireplaces: 1
- Fireplace features: Living Room
Interior area
- Total structure area: 4,464
- Total interior livable area: 4,464 sqft
- Finished area above ground: 3,050
- Finished area below ground: 1,414
Property
Parking
- Total spaces: 2
- Parking features: Attached, Garage Faces Rear
- Attached garage spaces: 2
Features
- Patio & porch: Covered
Lot
- Size: 1,703 Square Feet
Details
- Parcel number: 30530314100008003
Construction
Type & style
- Home type: Townhouse
- Architectural style: Traditional
- Property subtype: Townhouse
Materials
- Brick, Stone Trim
- Roof: Composition
Condition
- Year built: 2009
Details
- Builder name: Weitz
Utilities & green energy
- Sewer: Public Sewer
- Water: Public
Community & HOA
Community
- Security: Security System
- Subdivision: Kirkwood
HOA
- Has HOA: Yes
- Amenities included: Exercise Room, Party Room, Pool
- Services included: All Amenities, Maintenance Structure, Maintenance Grounds, Management, Snow Removal, Trash, Water
- HOA fee: $1,874 monthly
- HOA name: Kirkwood Homes Association
Location
- Region: Kansas City
Financial & listing details
- Annual tax amount: $16,636
- Date on market: 7/23/2024
- Listing terms: Cash,Conventional
- Ownership: Other
- Road surface type: Paved
Price history
| Date | Event | Price |
|---|---|---|
| 8/19/2024 | Sold | -- |
Source:  Heartland MLS as distributed by MLS GRID #2497893 Report a problem Heartland MLS as distributed by MLS GRID #2497893 Report a problem | ||
| 8/1/2024 | Pending sale | $1,250,000$280/sqft |
Source: Heartland MLS as distributed by MLS GRID #2497893 Report a problem | ||
| 7/27/2024 | Contingent | $1,250,000$280/sqft |
Source: Heartland MLS as distributed by MLS GRID #2497893 Report a problem | ||
| 7/23/2024 | Listed for sale | $1,250,000+42.9%$280/sqft |
Source: Heartland MLS as distributed by MLS GRID #2497893 Report a problem | ||
| 5/2/2019 | Sold | -- |
Source: Heartland MLS as distributed by MLS GRID #45001_2143980 Report a problem | ||
| 4/11/2019 | Pending sale | $875,000$196/sqft |
Source: ReeceNichols Southgate #2143980 Report a problem | ||
| 8/10/2018 | Listed for sale | $875,000$196/sqft |
Source: ReeceNichols Southgate #2124303 Report a problem | ||
Public tax history
Tax history is unavailable.
Neighborhood: South Plaza
Nearby homes
- $1,127,5003 bd4 ba2.7k sqft4919 Wyandotte St #C3, Kansas City, MO 64112Off Market
- $1,633,5003 bd5 ba3.3k sqft4919 Wyandotte St, Kansas City, MO 64112Off Market
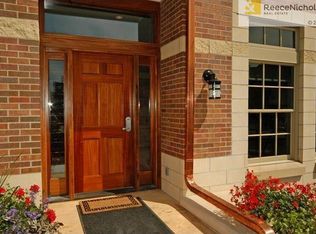
- $1,181,0004 bd5 ba3.3k sqft4917 Wyandotte St, Kansas City, MO 64112Off Market

- $1,109,7004 bd5 ba3.3k sqft4917 Wyandotte St #C2, Kansas City, MO 64112Off Market

- $1,055,5004 bd3 ba2.7k sqft4915 Wyandotte St #C1, Kansas City, MO 64112Off Market
- $1,041,8003 bd5 ba-- sqft4915 Wyandotte St, Kansas City, MO 64112Off Market
- $812,3002 bd2 ba2.1k sqft4921 Wyandotte #201 St, Kansas City, MO 64112Off Market
- $1,144,7003 bd3 ba2.8k sqft4921 Wyandotte #101 St, Kansas City, MO 64112Off Market
Nearby schools
GreatSchools rating
- 8/10Hale Cook ElementaryGrades: PK-6Distance: 3 mi
- 2/10Central Middle SchoolGrades: 7-8Distance: 3.3 mi
- 1/10SOUTHEAST High SchoolGrades: 9-12Distance: 3.1 mi
Get a cash offer in 3 minutes
Find out how much your home could sell for in as little as 3 minutes with a no-obligation cash offer.
Estimated market value
$1,306,500
Get a cash offer in 3 minutes
Find out how much your home could sell for in as little as 3 minutes with a no-obligation cash offer.
Estimated market value
$1,306,500
- Missouri
- Jackson County
- Kansas City
- 64112
- South Plaza
- 4911 Wyandotte St
Nearby cities
Nearby neighborhoods
Nearby zip codes
Other Kansas City Topics
