We are excited to share the details of this exceptional property in the Kings Park West community. This four-level home is designed for easy everyday living and features two walkout levels, a back yard with privacy and additional off-street parking with a 28' deep carport for a boat or car. Key features of the home include: - Upper Level: Three bedrooms and two full bathrooms. - Garage Level: A fourth bedroom and a third full bathroom. - Renovations: All bathrooms have been beautifully updated. - Interior Details: Warm hardwoods on the main and upper levels, an open kitchen with quality cabinetry and a breakfast bar, and fresh interior paint. - Exterior: Vinyl siding, replacement windows, an extended driveway, and a low-maintenance grassy backyard. Recent improvements include: Interior paint, refinished hardwood floors, a remodeled bathroom(s) fresh lower level LVP flooring. The property is located near Royal Lake Park, a 46-acre gem offering tennis courts, a playground, fitness equipment, and a scenic trail loop. Residents also enjoy an outdoor summer concert series by the water and close proximity to the community pool. This neighborhood is ideal for commuters, providing easy access to Braddock Road, Route 123, I-495, and the Burke VRE station for manageable travel to Washington, D.C.
Sold for $850,000
$850,000
4911 Wycliff Ln, Fairfax, VA 22032
4beds
2,103sqft
Single Family Residence
Built in 1969
0.27 Acres Lot
$850,100 Zestimate®
$404/sqft
$3,902 Estimated rent
Home value
$850,100
$799,000 - $901,000
$3,902/mo
Zestimate® history
Owner options
List your home for rent
$3,902/mo
Rent Zestimate®
Find your next renter with Zillow Rental Manager. Plus, with online applications, you can quickly screen prospective tenants – for free.
$3,902/mo
Rent Zestimate®
Refinance and save
$5,300/mo
Est. payment
Refinancing to a lower rate could help reduce your monthly payments and save thousands over the life of the loan.
$5,300/mo
Est. payment
Explore your selling options
Work with a Zillow partner agent
Leverage their expertise and Zillow's premium Showcase listings to get your home seen by more buyers.
Get startedList with your own agent
Get your home in front of millions of buyers by listing it on Zillow.
Learn how to do itSell it yourself
Take full control of how buyers see your home on Zillow by listing For Sale by Owner (FSBO).
List your homeWhat's special
Zillow last checked:
Listing updated:
Listed by:
Kathlene Holzhauer 703-899-5594,
eXp Realty LLC,
Listing Team: Debbie Dogrul Associates
Bought with:
Katie Wojtowicz, 0225239229
Samson Properties
Source: Bright MLS,MLS#: VAFX2307352
Facts & features
Interior
Bedrooms & bathrooms
- Bedrooms: 4
- Bathrooms: 3
- Full bathrooms: 3
Rooms
- Room types: Living Room, Dining Room, Bedroom 2, Bedroom 3, Bedroom 4, Kitchen, Family Room, Foyer, Bedroom 1, Laundry, Bathroom 1, Bathroom 2, Bathroom 3
Bedroom 1
- Level: Upper
- Area: 195 Square Feet
- Dimensions: 13 X 15
Bedroom 2
- Level: Upper
- Area: 165 Square Feet
- Dimensions: 11 X 15
Bedroom 3
- Level: Upper
- Area: 132 Square Feet
- Dimensions: 11 X 12
Bedroom 4
- Level: Lower
- Area: 143 Square Feet
- Dimensions: 11 X 13
Bathroom 1
- Level: Upper
Bathroom 2
- Level: Upper
Bathroom 3
- Level: Lower
Dining room
- Level: Main
- Area: 156 Square Feet
- Dimensions: 12 X 13
Family room
- Level: Main
- Area: 198 Square Feet
- Dimensions: 11 X 18
Foyer
- Level: Main
- Area: 20 Square Feet
- Dimensions: 4 X 5
Kitchen
- Level: Main
- Area: 144 Square Feet
- Dimensions: 12 X 12
Laundry
- Level: Lower
- Area: 350 Square Feet
- Dimensions: 14 X 25
Living room
- Level: Lower
- Area: 176 Square Feet
- Dimensions: 11 X 16
Living room
- Level: Lower
- Area: 375 Square Feet
- Dimensions: 15 X 25
Heating
- Forced Air, Natural Gas
Cooling
- Central Air, Electric
Appliances
- Included: Microwave, Dryer, Washer, Dishwasher, Disposal, Refrigerator, Ice Maker, Gas Water Heater
- Laundry: Lower Level, Laundry Room
Features
- Ceiling Fan(s), Recessed Lighting
- Flooring: Hardwood, Wood
- Doors: Sliding Glass
- Windows: Double Hung
- Basement: Interior Entry
- Number of fireplaces: 1
- Fireplace features: Screen, Gas/Propane
Interior area
- Total structure area: 2,453
- Total interior livable area: 2,103 sqft
- Finished area above ground: 1,409
- Finished area below ground: 694
Property
Parking
- Total spaces: 3
- Parking features: Garage Door Opener, Garage Faces Front, Concrete, Attached, Driveway, On Street
- Attached garage spaces: 1
- Uncovered spaces: 2
Accessibility
- Accessibility features: None
Features
- Levels: Multi/Split,Four
- Stories: 4
- Patio & porch: Patio
- Exterior features: Lighting, Sidewalks, Street Lights
- Pool features: Community
- Has view: Yes
- View description: Garden
Lot
- Size: 0.27 Acres
Details
- Additional structures: Above Grade, Below Grade
- Parcel number: 0684 06 0357
- Zoning: 121
- Special conditions: Standard
Construction
Type & style
- Home type: SingleFamily
- Property subtype: Single Family Residence
Materials
- Brick
- Foundation: Other
Condition
- New construction: No
- Year built: 1969
Utilities & green energy
- Sewer: Public Sewer
- Water: Public
- Utilities for property: Underground Utilities, Fiber Optic, Cable
Community & HOA
Community
- Security: Electric Alarm
- Subdivision: Kings Park West
HOA
- Has HOA: No
- Amenities included: Baseball Field, Basketball Court, Boat Ramp, Jogging Path, Lake, Picnic Area, Pool, Pool Mem Avail, Soccer Field, Tennis Court(s), Tot Lots/Playground
Location
- Region: Fairfax
Financial & listing details
- Price per square foot: $404/sqft
- Tax assessed value: $795,260
- Annual tax amount: $8,976
- Date on market: 5/21/2026
- Listing agreement: Exclusive Agency
- Ownership: Fee Simple
Price history
| Date | Event | Price |
|---|---|---|
| 6/25/2026 | Sold | $850,000+0%$404/sqft |
Source:  Bright MLS #VAFX2307352 Report a problem Bright MLS #VAFX2307352 Report a problem | ||
| 5/26/2026 | Contingent | $849,888$404/sqft |
Source: Bright MLS #VAFX2307352 Report a problem | ||
| 5/22/2026 | Listed for sale | $849,888$404/sqft |
Source: Bright MLS #VAFX2307352 Report a problem | ||
Public tax history
| Year | Property taxes | Tax assessment |
|---|---|---|
| 2025 | $8,976 +6.4% | $776,440 +6.6% |
| 2024 | $8,438 +0.5% | $728,320 -2.1% |
| 2023 | $8,399 +11% | $744,290 +12.5% |
| 2022 | $7,568 | $661,800 +13.6% |
| 2021 | -- | $582,410 +3.6% |
| 2020 | $6,654 +2.6% | $562,190 +2.6% |
| 2019 | $6,485 +4% | $547,910 +4% |
| 2018 | $6,233 +6.3% | $526,660 +4.3% |
| 2017 | $5,862 +5.2% | $504,880 +5% |
| 2016 | $5,572 +3.8% | $480,930 |
| 2015 | $5,367 +3% | $480,930 +2.7% |
| 2014 | $5,212 | $468,060 +5.4% |
| 2013 | -- | $444,060 +5.4% |
| 2012 | -- | $421,230 |
| 2011 | -- | $421,230 +1.9% |
| 2010 | -- | $413,190 -4.4% |
| 2009 | -- | $432,170 -5.6% |
| 2008 | -- | $457,700 -6% |
| 2007 | -- | $487,090 +69.1% |
| 2003 | -- | $288,005 +15% |
| 2002 | -- | $250,440 +18.3% |
| 2001 | -- | $211,665 |
Find assessor info on the county website
Neighborhood: Kings Park West
Nearby homes
- $855,3004 bd3 ba1.7k sqft4913 Wycliff Ln, Fairfax, VA 22032Off Market
- $829,6003 bd3 ba1.4k sqft4909 Wycliff Ln, Fairfax, VA 22032Off Market
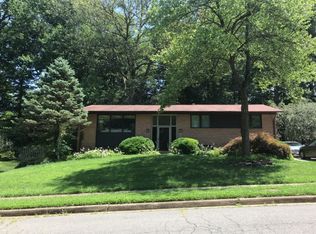
- $809,8004 bd2 ba1.5k sqft10022 Black Ct, Fairfax, VA 22032Off Market
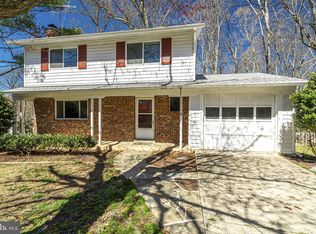
- $854,9004 bd3 ba2.2k sqft4915 Wycliff Ln, Fairfax, VA 22032Sold
- $812,6004 bd2 ba1.5k sqft10024 Black Ct, Fairfax, VA 22032Off Market
- $817,3004 bd3 ba2.4k sqft4907 Wycliff Ln, Fairfax, VA 22032Off Market
- $776,8004 bd3 ba1.2k sqft4910 Wycliff Ln, Fairfax, VA 22032Off Market
- $786,3004 bd2 ba1.9k sqft4908 Wycliff Ln, Fairfax, VA 22032Off Market
Nearby schools
GreatSchools rating
- 10/10Laurel Ridge Elementary SchoolGrades: PK-6Distance: 0.2 mi
- 8/10Robinson SecondaryGrades: 7-12Distance: 0.6 mi
Schools provided by the listing agent
- Elementary: Laurel Ridge
- Middle: Robinson Secondary School
- High: Robinson Secondary School
- District: Fairfax County Public Schools
Source: Bright MLS. This data may not be complete. We recommend contacting the local school district to confirm school assignments for this home.
Get a cash offer in 3 minutes
Find out how much your home could sell for in as little as 3 minutes with a no-obligation cash offer.
Estimated market value
$850,100
Get a cash offer in 3 minutes
Find out how much your home could sell for in as little as 3 minutes with a no-obligation cash offer.
Estimated market value
$850,100
- Virginia
- Fairfax County
- Fairfax
- 22032
- Kings Park West
- 4911 Wycliff Ln
Nearby cities
Nearby neighborhoods
Nearby zip codes
Other Fairfax Topics
