Skip main navigation
Off market
  • $1,093,600

    49115 Woodgrove Cmn, Fremont, CA 94539

    2beds
    1,112sqft
    Single Family Residence
    Built in ----
    -- sqft lot
    $1,093,600 Zestimate®
    $983/sqft
    $3,607 Estimated rent

    Home value

    $1,093,600

    $1.04M - $1.15M

    $3,607/mo

    Zestimate® history
    Loading
    Loading...

    Owner options

    List your home for rent

    $3,607/mo

    Rent Zestimate®

    Find your next renter with Zillow Rental Manager. Plus, with online applications, you can quickly screen prospective tenants – for free.

    Learn more

    $3,607/mo

    Rent Zestimate®

    Refinance and save

    $7,047/mo

    Est. payment

    Refinancing to a lower rate could help reduce your monthly payments and save thousands over the life of the loan.

    See today's rates

    $7,047/mo

    Est. payment

    Explore your selling options

    Work with a Zillow partner agent

    Leverage their expertise and Zillow's premium Showcase listings to get your home seen by more buyers.

    Get started

    List with your own agent

    Get your home in front of millions of buyers by listing it on Zillow.

    Learn how to do it

    Sell it yourself

    Take full control of how buyers see your home on Zillow by listing For Sale by Owner (FSBO).

    List your home

    What's special

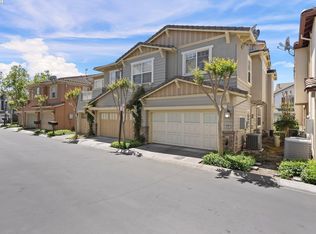
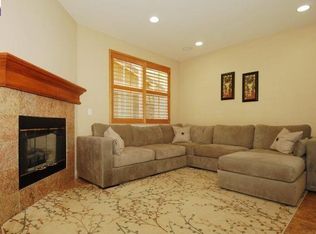
    Beautiful Corner Unit Home with desirable Open Floor plan and build-in office space in Highly Sought after Warm Springs! Top Rated Schools, K-12. Former model home, 2 bedrooms, 2 bathrooms, 1112 sq ft of living space, 1 car garage, and 1 assigned parking in front of the house. Living room with hardwood flooring, gas starter fireplace, mantel, recess lighting, kitchen with granite counter tops, back splash, stainless steel appliances, refrigerator, gas cook top, built in oven and microwave, and island with a sink. Private balcony overlooking the complex. Master bedroom with carpet and spacious walk in closet. Master bathroom with dual sinks, tile counters, tile flooring, bath tub and shower with tiled backsplash with accent border tile, glass enclosure. 2nd bedrooms set up with a built-in office with maple cabinets and built in desk, hardwood floors. Closet w/washer & dryer. Community has playground and a clubhouse. No smoking allowed.

    This property is off market, which means it's not currently listed for sale or rent on Zillow. This may be different from what's available on other websites or public sources.

    Zillow last checked:

    Listing updated:

    Source: Zillow Rentals

    Facts & features

    Interior

    Bedrooms & bathrooms
    • Bedrooms: 2
    • Bathrooms: 2
    • Full bathrooms: 2
    Rooms
    • Room types: []
    Heating
    • Forced Air
    Cooling
    • Central Air
    Appliances
    • Included: Dishwasher, Dryer, Freezer, Microwave, Refrigerator, Washer
    • Laundry: In Unit
    Features
    • Flooring: Hardwood
    Interior area
    • Total interior livable area: 1,112 sqft

    Property

    Parking
    • Parking features: Attached, Off Street
    • Has attached garage: Yes
    • Details: Contact manager
    Features
    • Exterior features: Heating system: Forced Air
    Details
    • Parcel number: 519172858

    Construction

    Type & style
    • Home type: SingleFamily
    • Property subtype: Single Family Residence

    Community & HOA

    Community
    • Features: Clubhouse
    • Deposit fee: $3,200
    Location
    • Region: Fremont

    Financial & listing details

    • Price per square foot: $983/sqft
    • Tax assessed value: $987,217
    • Date on market: 8/7/2024
    • Date available: 08/07/2024
    • Lease term: 1 Year

    Price history

    DateEventPrice
    9/13/2024Listing removed$3,200$3/sqft
    Source: Zillow Rentals Report a problem
    8/7/2024Listed for rent$3,200$3/sqft
    Source: Zillow Rentals Report a problem
    10/30/2018Sold$885,000+10.8%$796/sqft
    Source: Bay East AOR #40838178 Report a problem
    10/1/2018Pending sale$799,000$719/sqft
    Source: Better Homes and Gardens Real Estate - Reliance Partners #40838178 Report a problem
    9/19/2018Listed for sale$799,000+51.9%$719/sqft
    Source: Better Homes and Gardens Real Estate Reliance Partners #40838178 Report a problem
    12/30/2004Sold$526,000$473/sqft
    Source: Public Record Report a problem

    Public tax history

    YearProperty taxesTax assessment
    2025-- $987,217 +2%
    2024$11,678 +2.7%$967,861 +2%
    2023$11,372 +1.2%$948,887 +2%
    2022$11,235 +2.5%$930,285 +2%
    2021$10,964 -0.5%$912,045 +1%
    2020$11,014 +1.2%$902,700 +2%
    2019$10,887 +38.5%$885,000 +37.4%
    2018$7,859 $644,098 +2%
    2017$7,859 +1.7%$631,474 +2%
    2016$7,725 +13.4%$619,097 +8.6%
    2015$6,814 $570,000 +5.6%
    2014$6,814 $540,000 +12.5%
    2013-- $480,000 +21.5%
    2012-- $395,000 +16.2%
    2011-- $340,000 -11.7%
    2010-- $385,000 +12.6%
    2009-- $342,000 -35.8%
    2008-- $533,000 -2.6%
    2007-- $547,042 +2%
    2006-- $536,314
    Find assessor info on the county website

    Neighborhood: East Industrial

    Nearby schools

    GreatSchools rating
    Get a cash offer in 3 minutes
    Find out how much your home could sell for in as little as 3 minutes with a no-obligation cash offer.
    Estimated market value
    $1,093,600
    Get a cash offer in 3 minutes
    Find out how much your home could sell for in as little as 3 minutes with a no-obligation cash offer.
    Estimated market value
    $1,093,600